
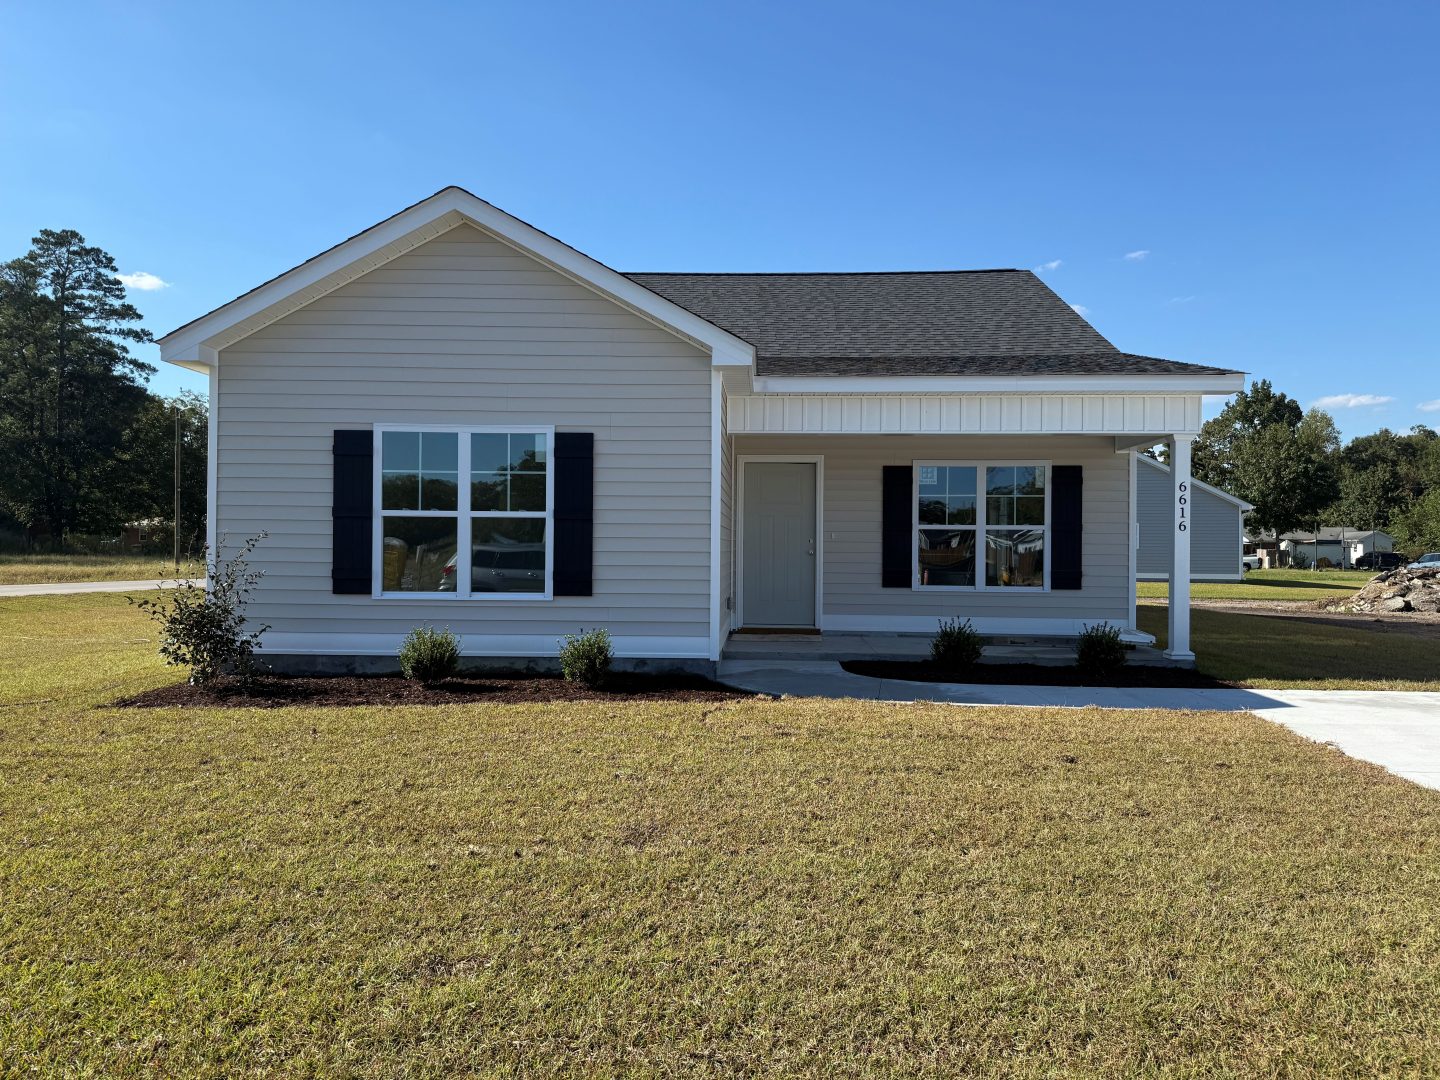
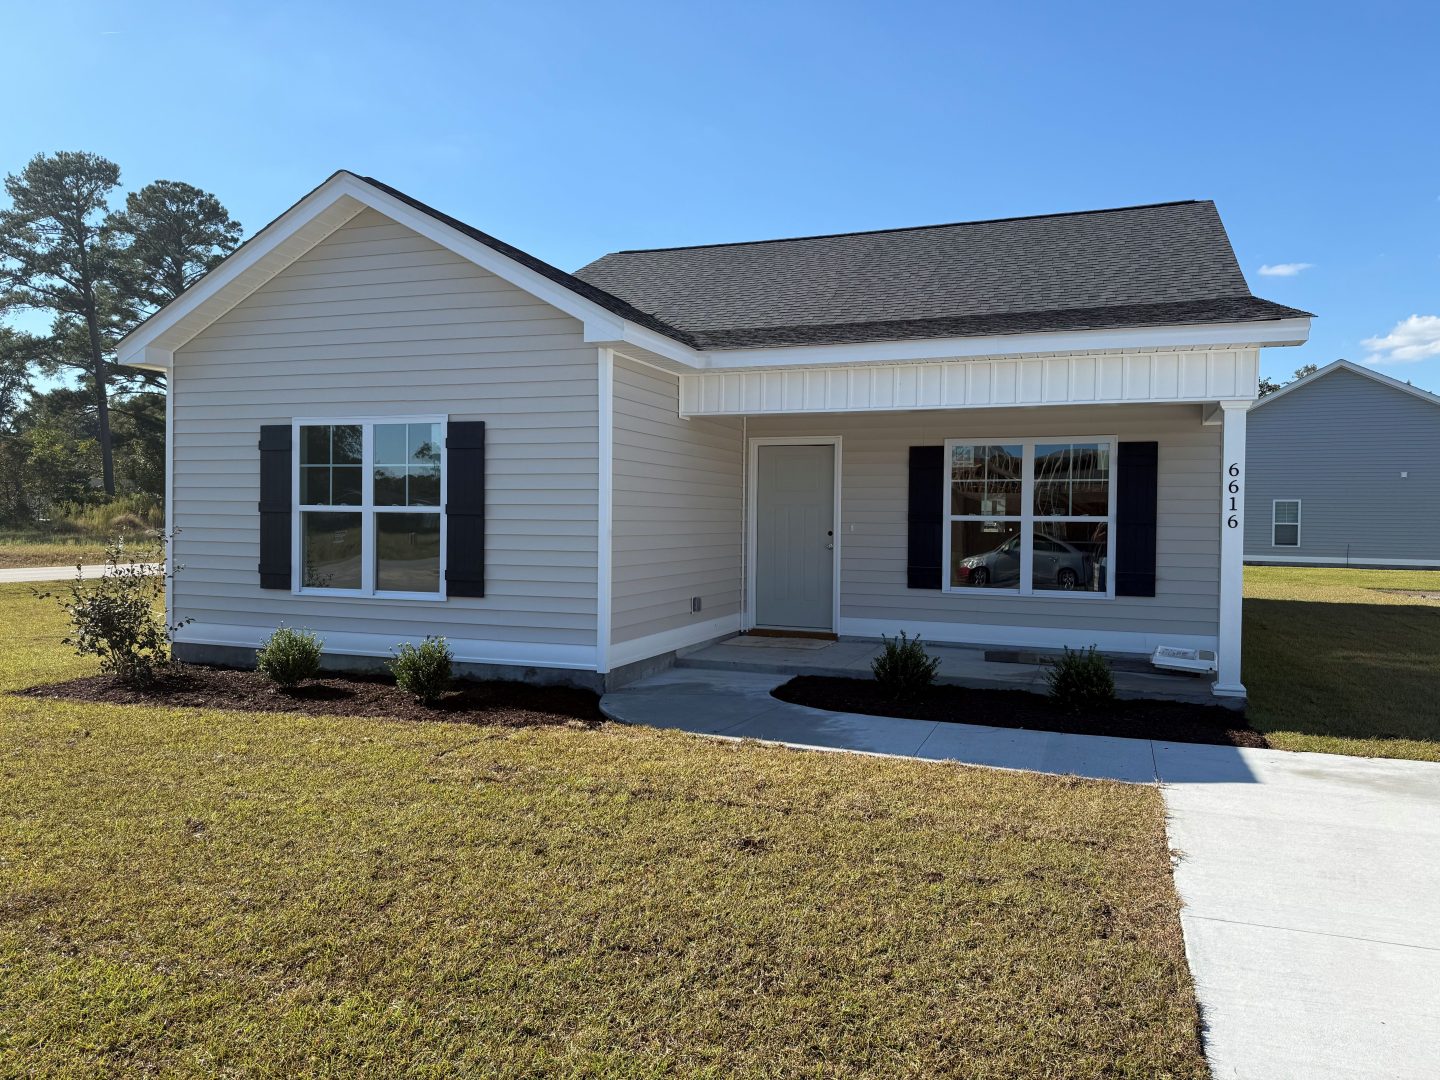
THE EMILY
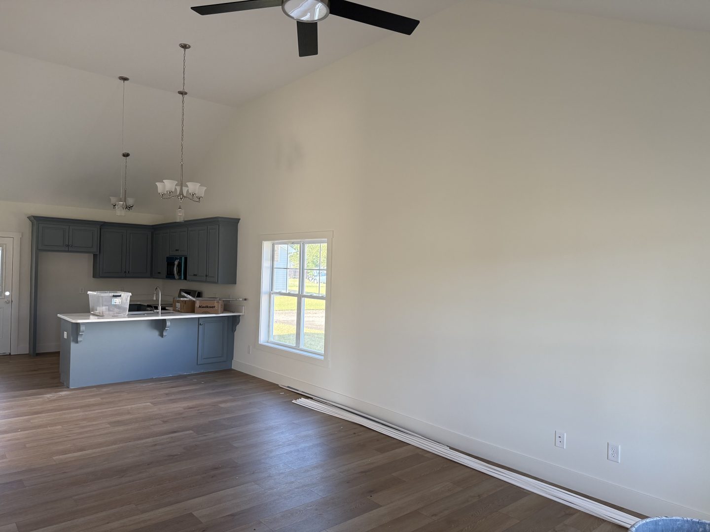
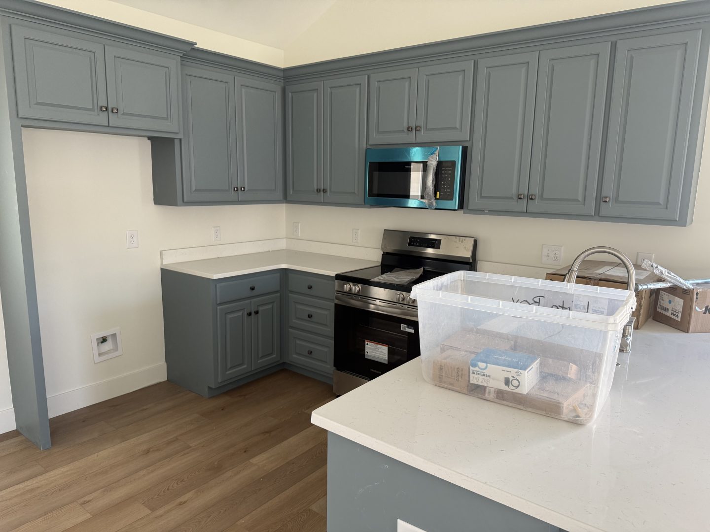
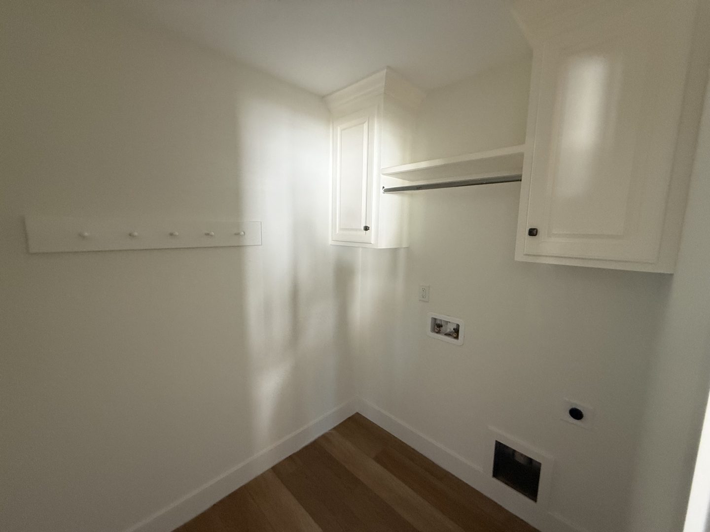
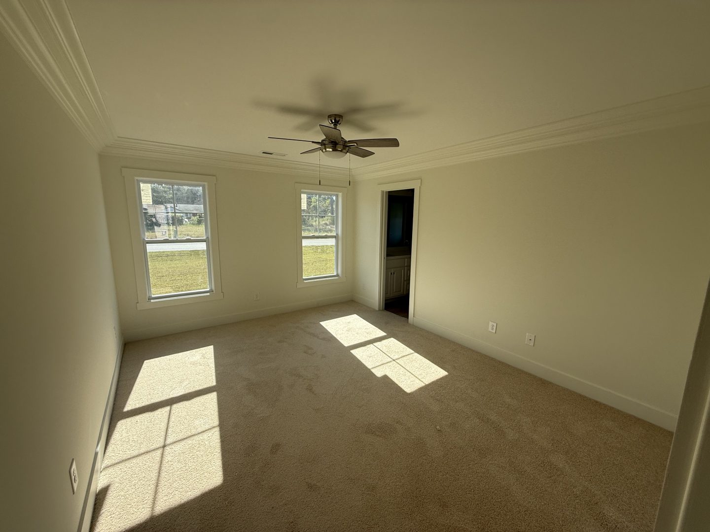
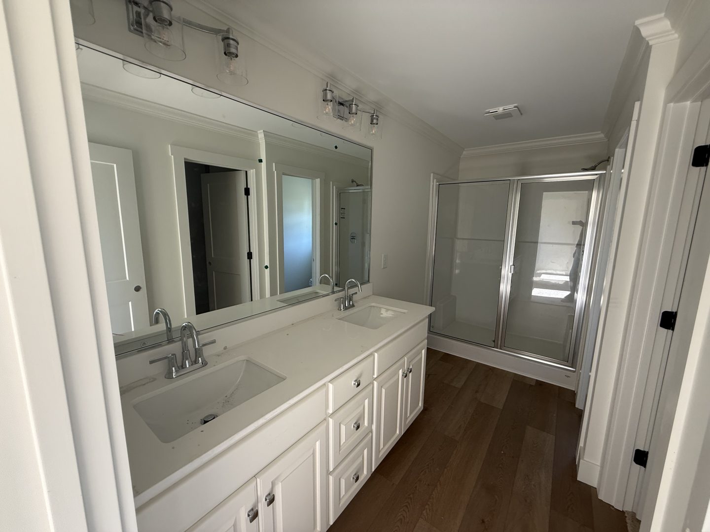
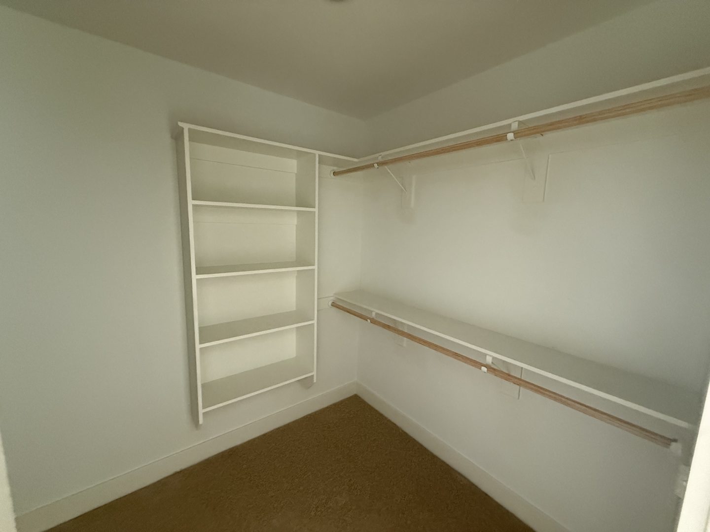
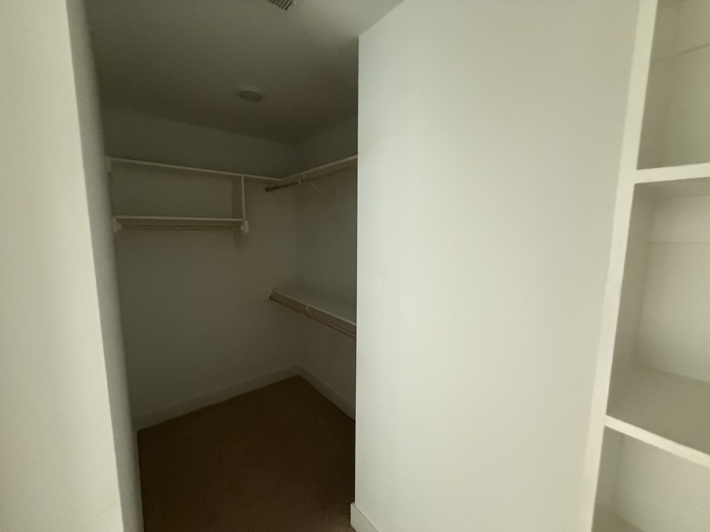
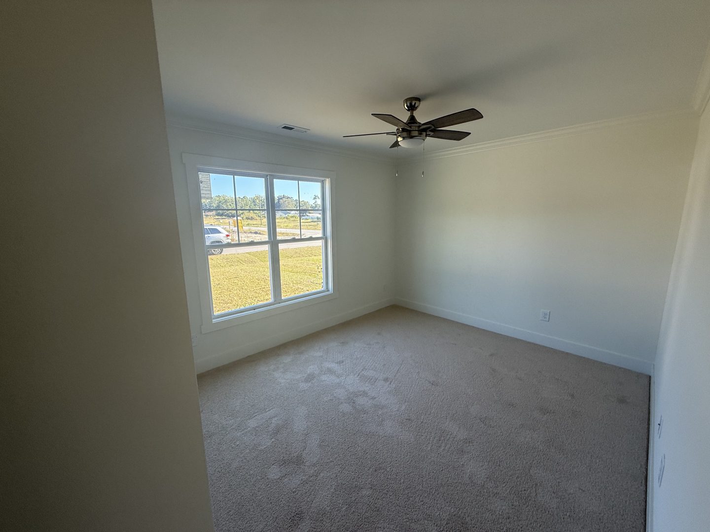
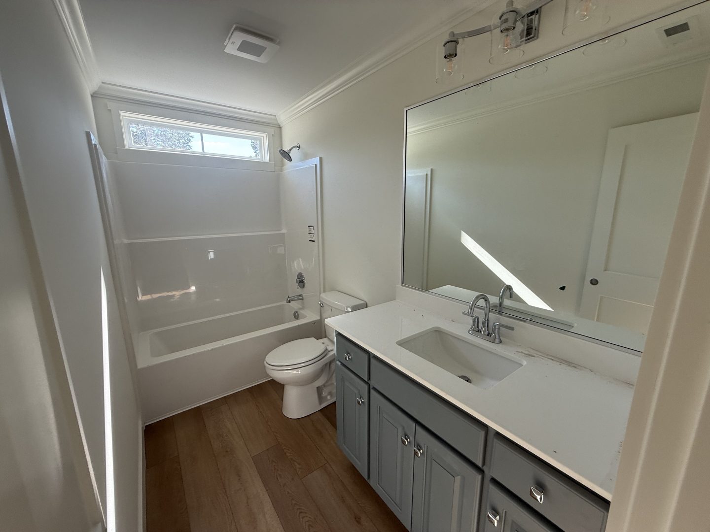
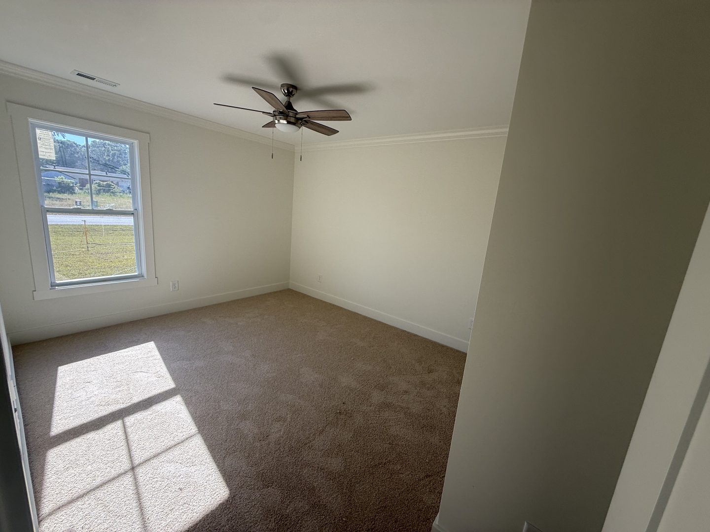
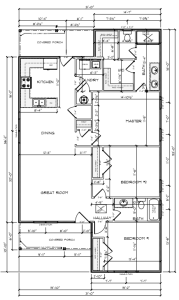
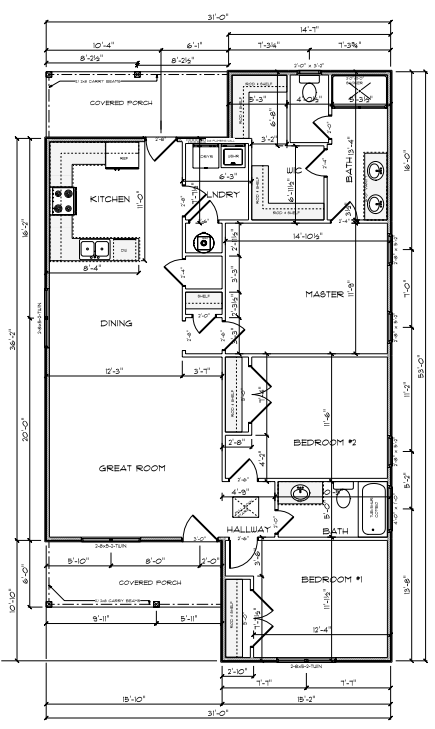
This thoughtfully designed floor plan offers a spacious living room and a generous dining area, perfect for both everyday living and entertaining. The kitchen features ample counter space, complemented by a large pantry and an adjacent laundry room with plenty of storage. The home includes three well-sized bedrooms, highlighted by a master suite with an exceptionally large walk-in closet. Enjoy outdoor living on both the front and rear porches, ideal for relaxing or entertaining.NEIGHBORHOOD This floor plan is available in the Meadowbrook and Northgate subdivisions!
FLOOR PLANS
×
 ❮
❯
- 30-Year Shingles
- Acrylic Shower-Tub
- Black Plumbing Fixtures
- Bonus Room
- Chrome Plumbing Fixtures
- Concrete Driveway
- Dining Area
- Dishwasher
- Electric Smooth-Top Range
- Fiberglass Tub/Shower Combo
- Formal Dining Room
- Full-Size Laundry Room
- Garage
- Garbage Disposal
- Granite Counters
- Keyless Door Entry
- Large Pantry
- Marble Vanity Tops
- Microwave
- Patio
- Pull Down Attic Stairs
- Satin Nickel Plumbing Fixtures
- Smoke Detectors
- Surround Sound
- Tile Shower
- Walk-In Attic
- Wilsonart Countertops