
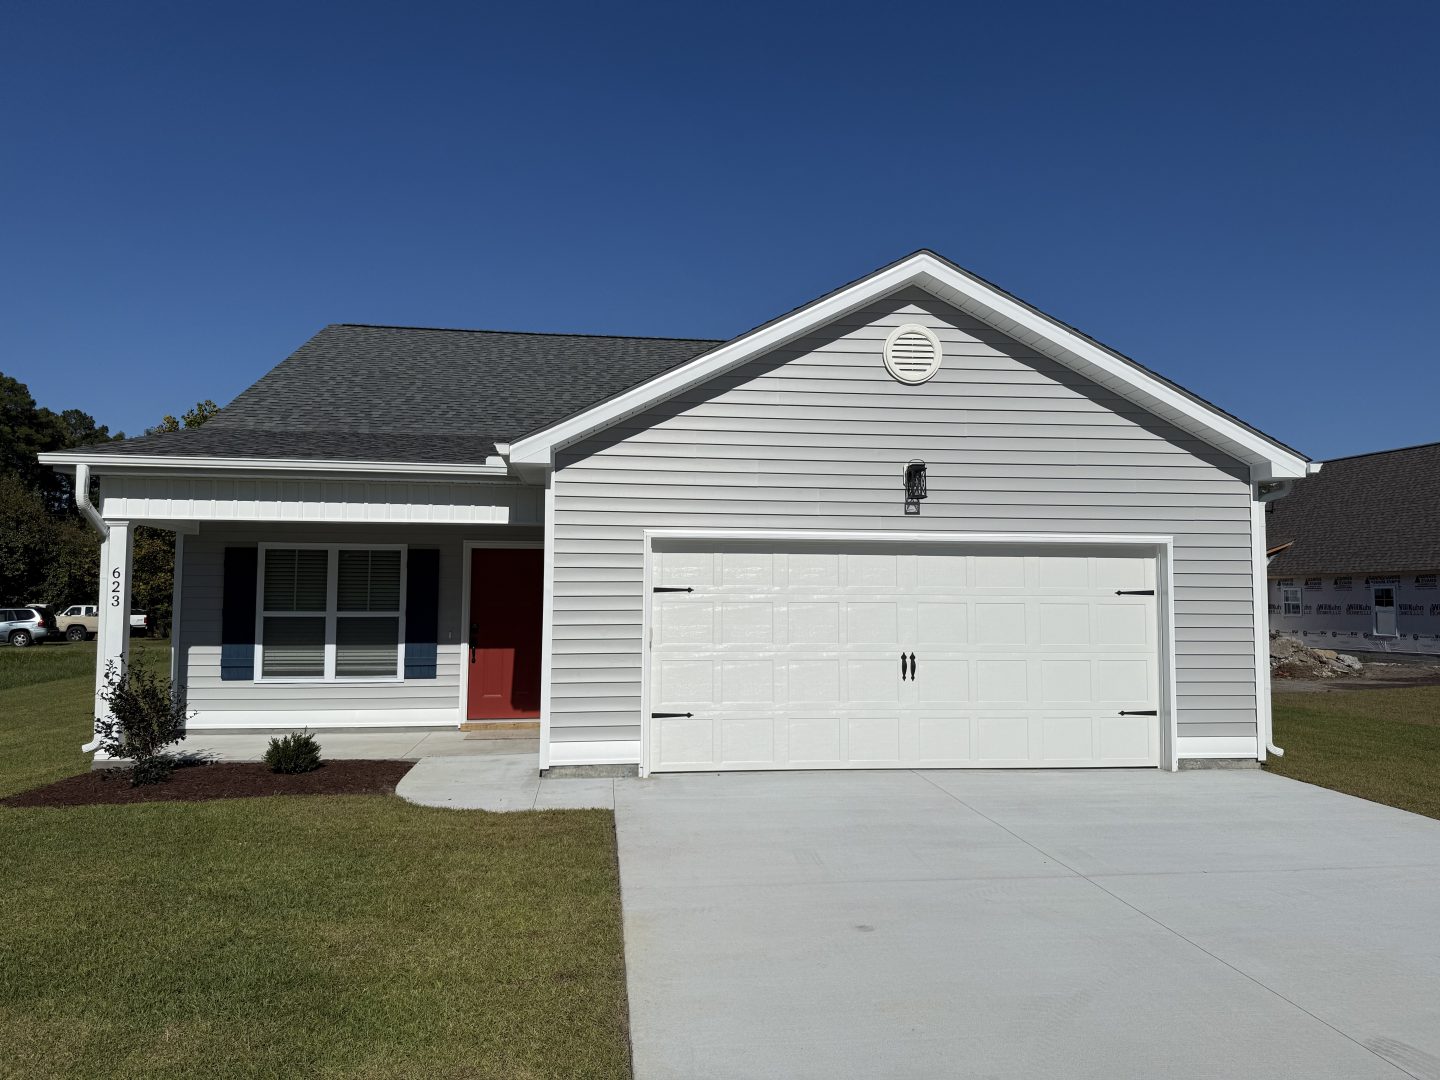
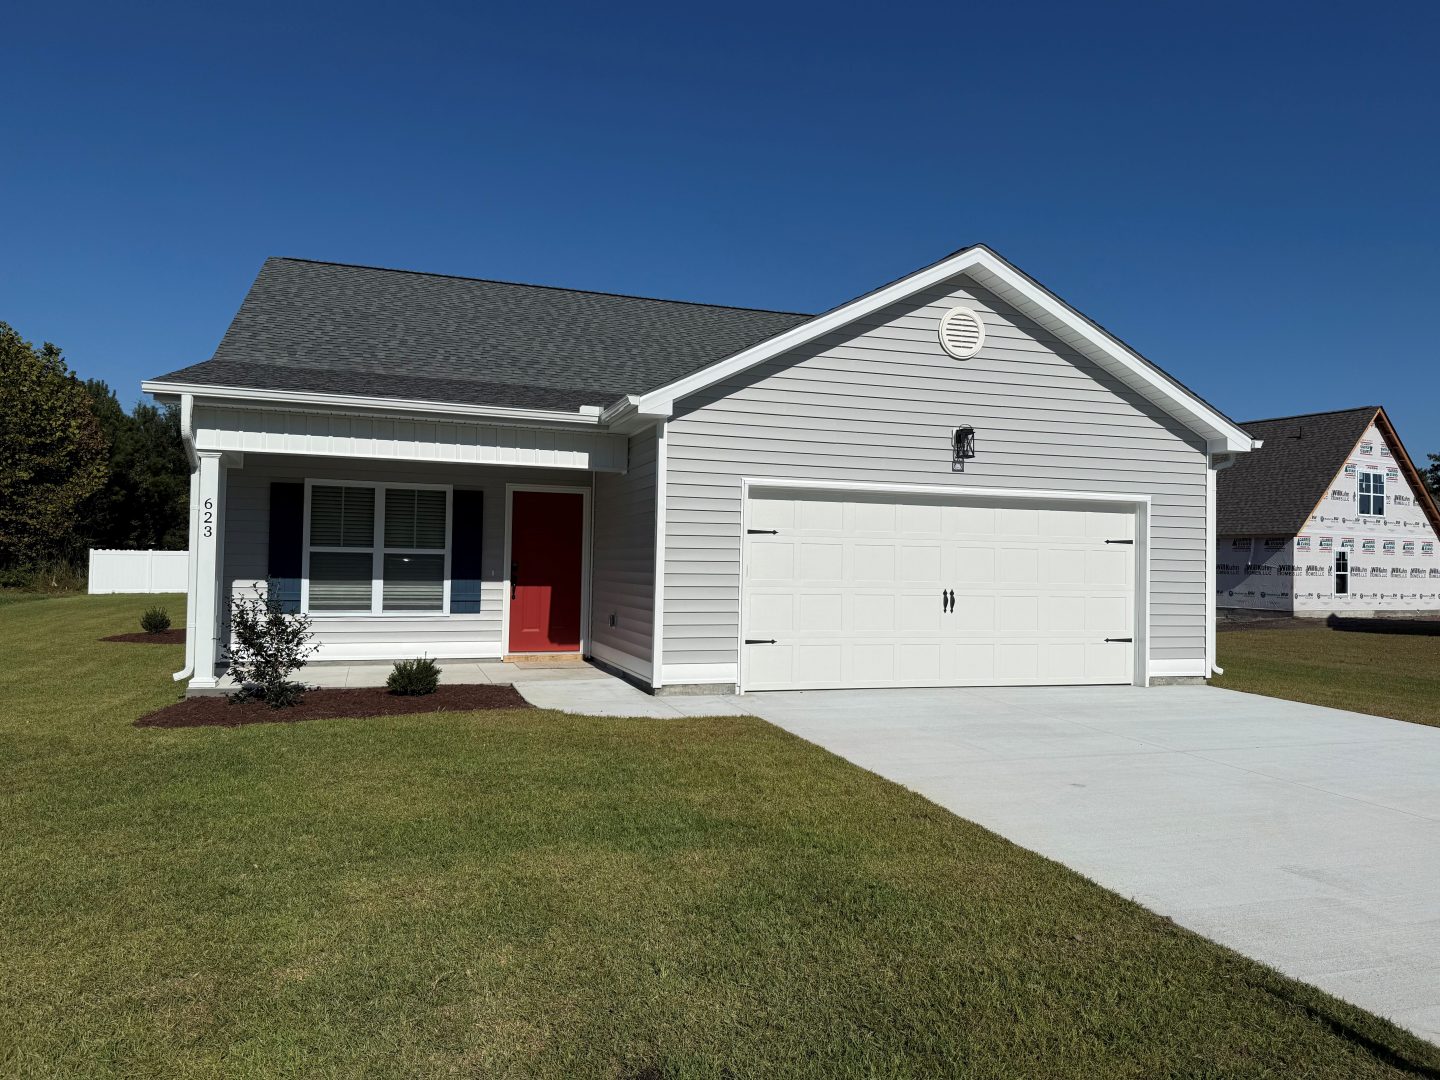
THE MEADOWBROOK I
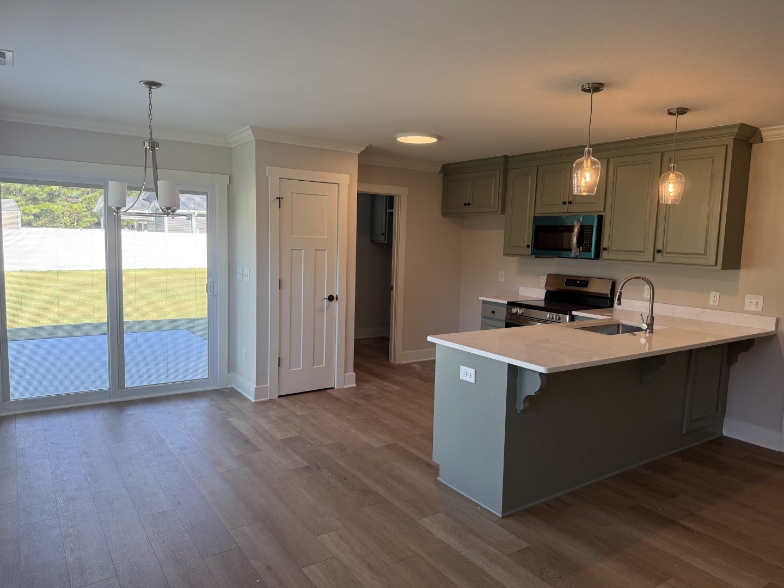
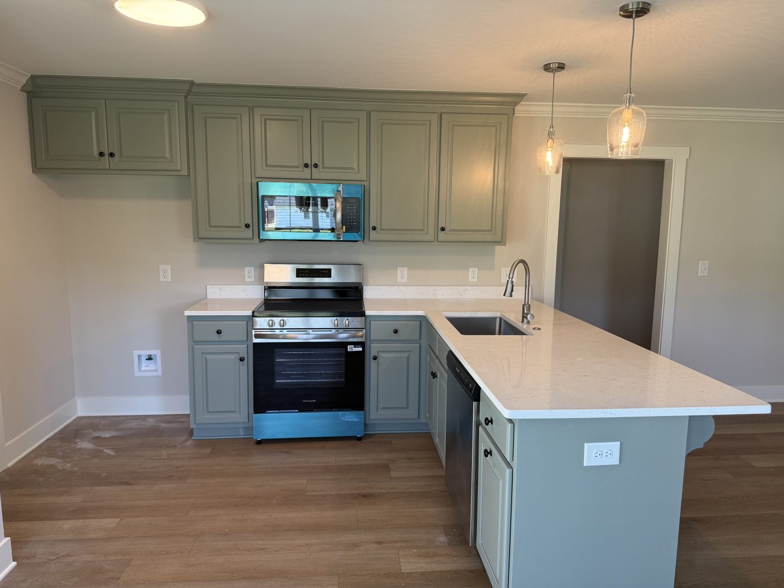
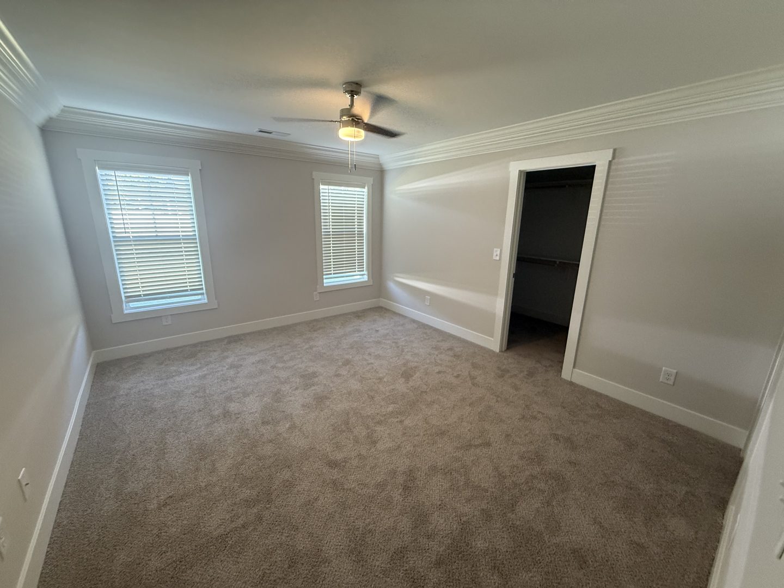
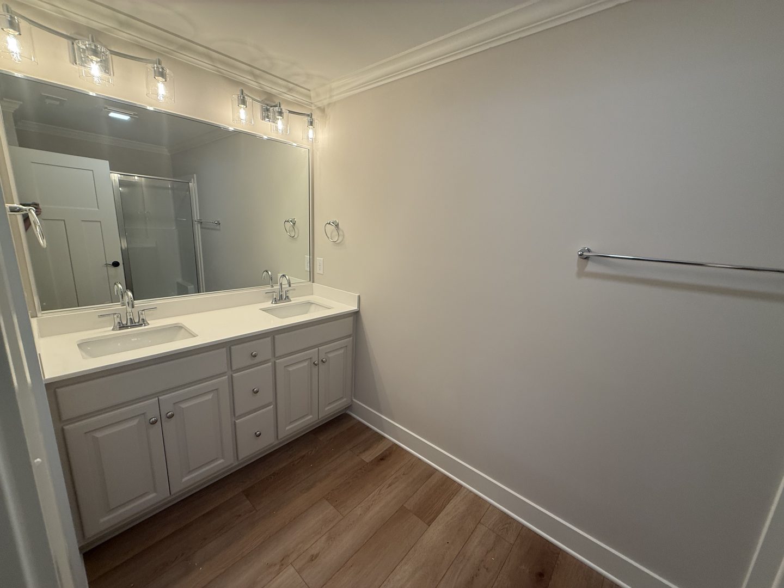
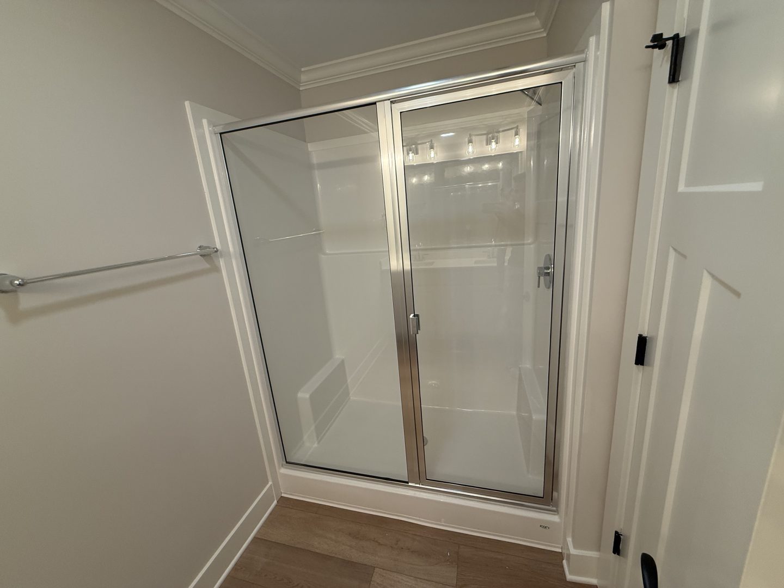
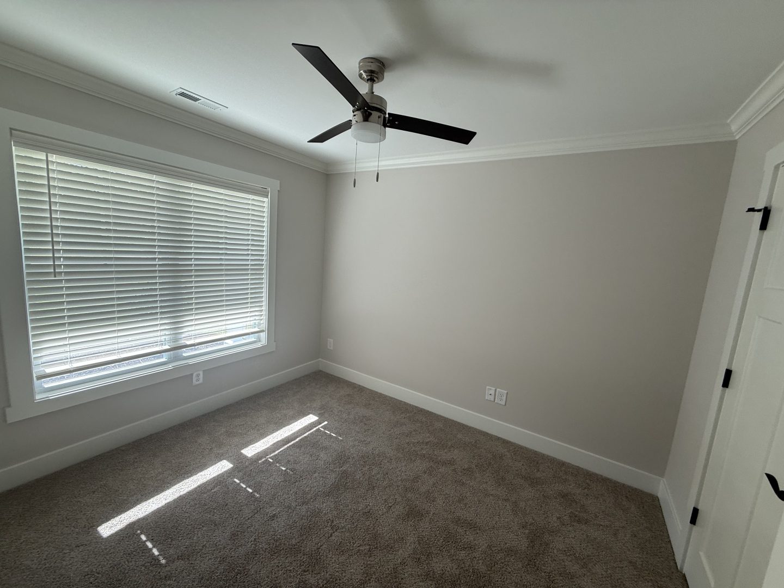
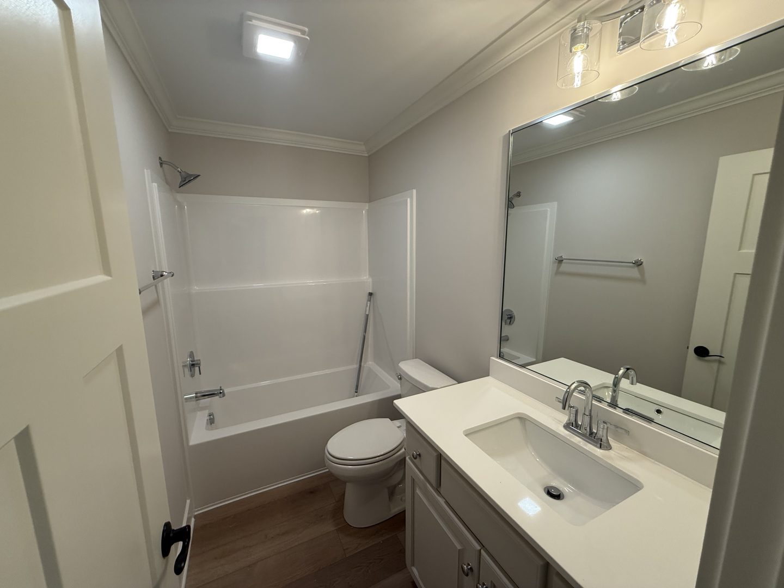
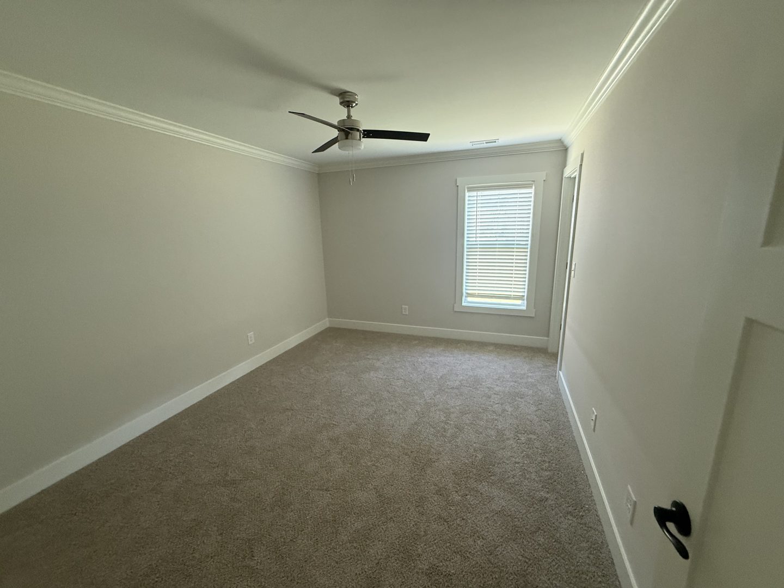
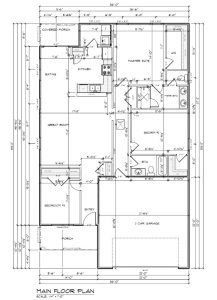
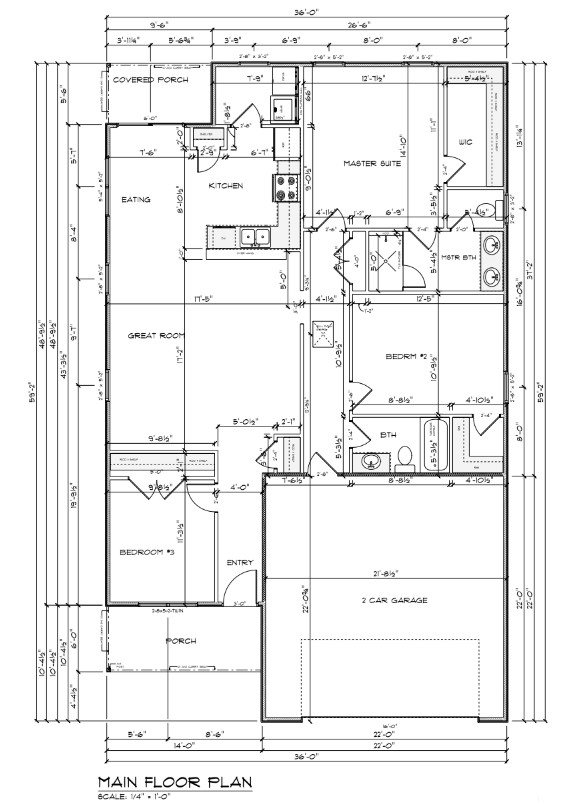
Welcome to this beautifully crafted 3-bedroom, 2-bathroom new construction home offering 1,452 sq ft of modern comfort. The open, split floor plan provides a spacious feel with seamless flow between the living, dining, and kitchen areas. Enjoy stainless steel appliances in the stylish kitchen, perfect for everyday cooking or entertaining. The primary suite features a luxurious walk-in shower and a well-designed layout for added privacy. With quality finishes throughout and a functional design, this single-family home delivers exceptional value in a fresh, move-in-ready package.NEIGHBORHOOD This floor plan is available in the Meadowbrook and Northgate subdivisions!
FLOOR PLANS
×
 ❮
❯
- 30-Year Shingles
- Acrylic Shower-Tub
- Black Plumbing Fixtures
- Bonus Room
- Chrome Plumbing Fixtures
- Concrete Driveway
- Dining Area
- Dishwasher
- Electric Smooth-Top Range
- Fiberglass Tub/Shower Combo
- Formal Dining Room
- Full-Size Laundry Room
- Garage
- Garbage Disposal
- Granite Counters
- Keyless Door Entry
- Large Pantry
- Marble Vanity Tops
- Microwave
- Patio
- Pull Down Attic Stairs
- Satin Nickel Plumbing Fixtures
- Smoke Detectors
- Surround Sound
- Tile Shower
- Walk-In Attic
- Wilsonart Countertops