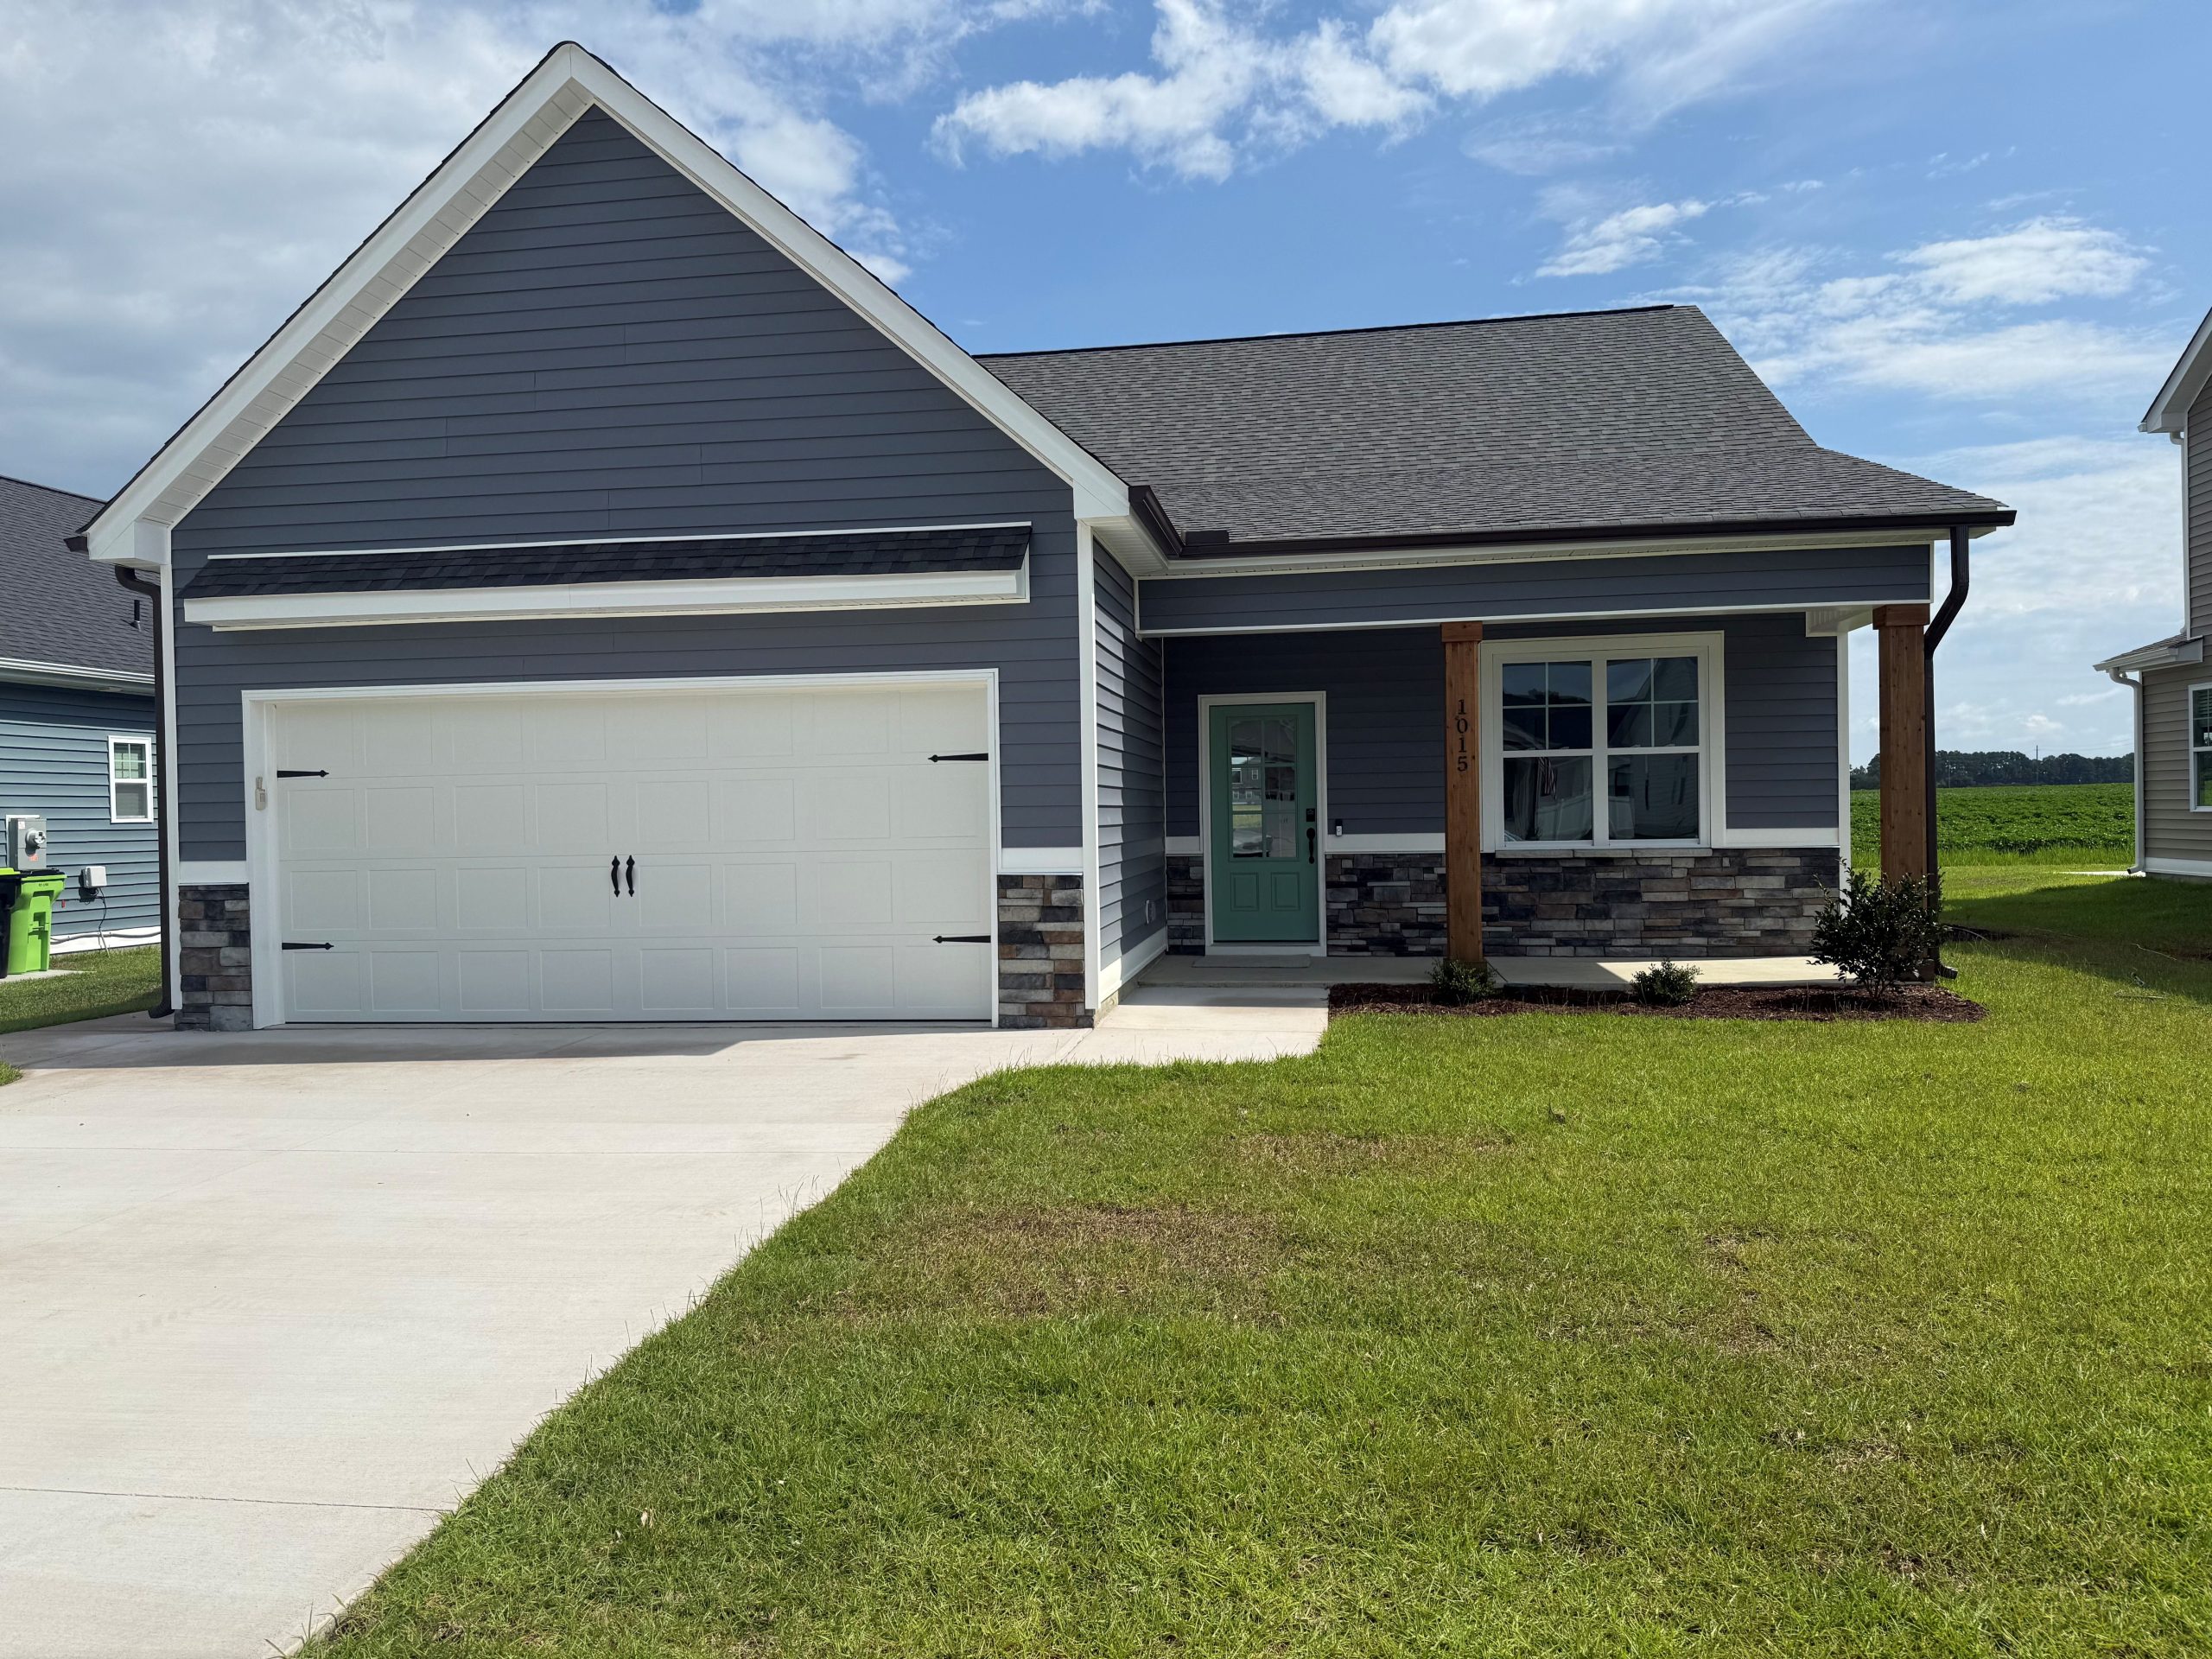
THE TATUM II
Open 1 story floor plan. Perfect for downsizers, 1st time home buyers or someone that doesn’t need an upstairs. It has a long breakfast bar or an island, a large eating area adjacent to the family room. Great for entertainment and holidays. Covered porch and patio. Generous principal suite. Big 2 car garage, keyless entry, beautiful trim and quality construction. Very similar to the original Tatum but with a new exterior!
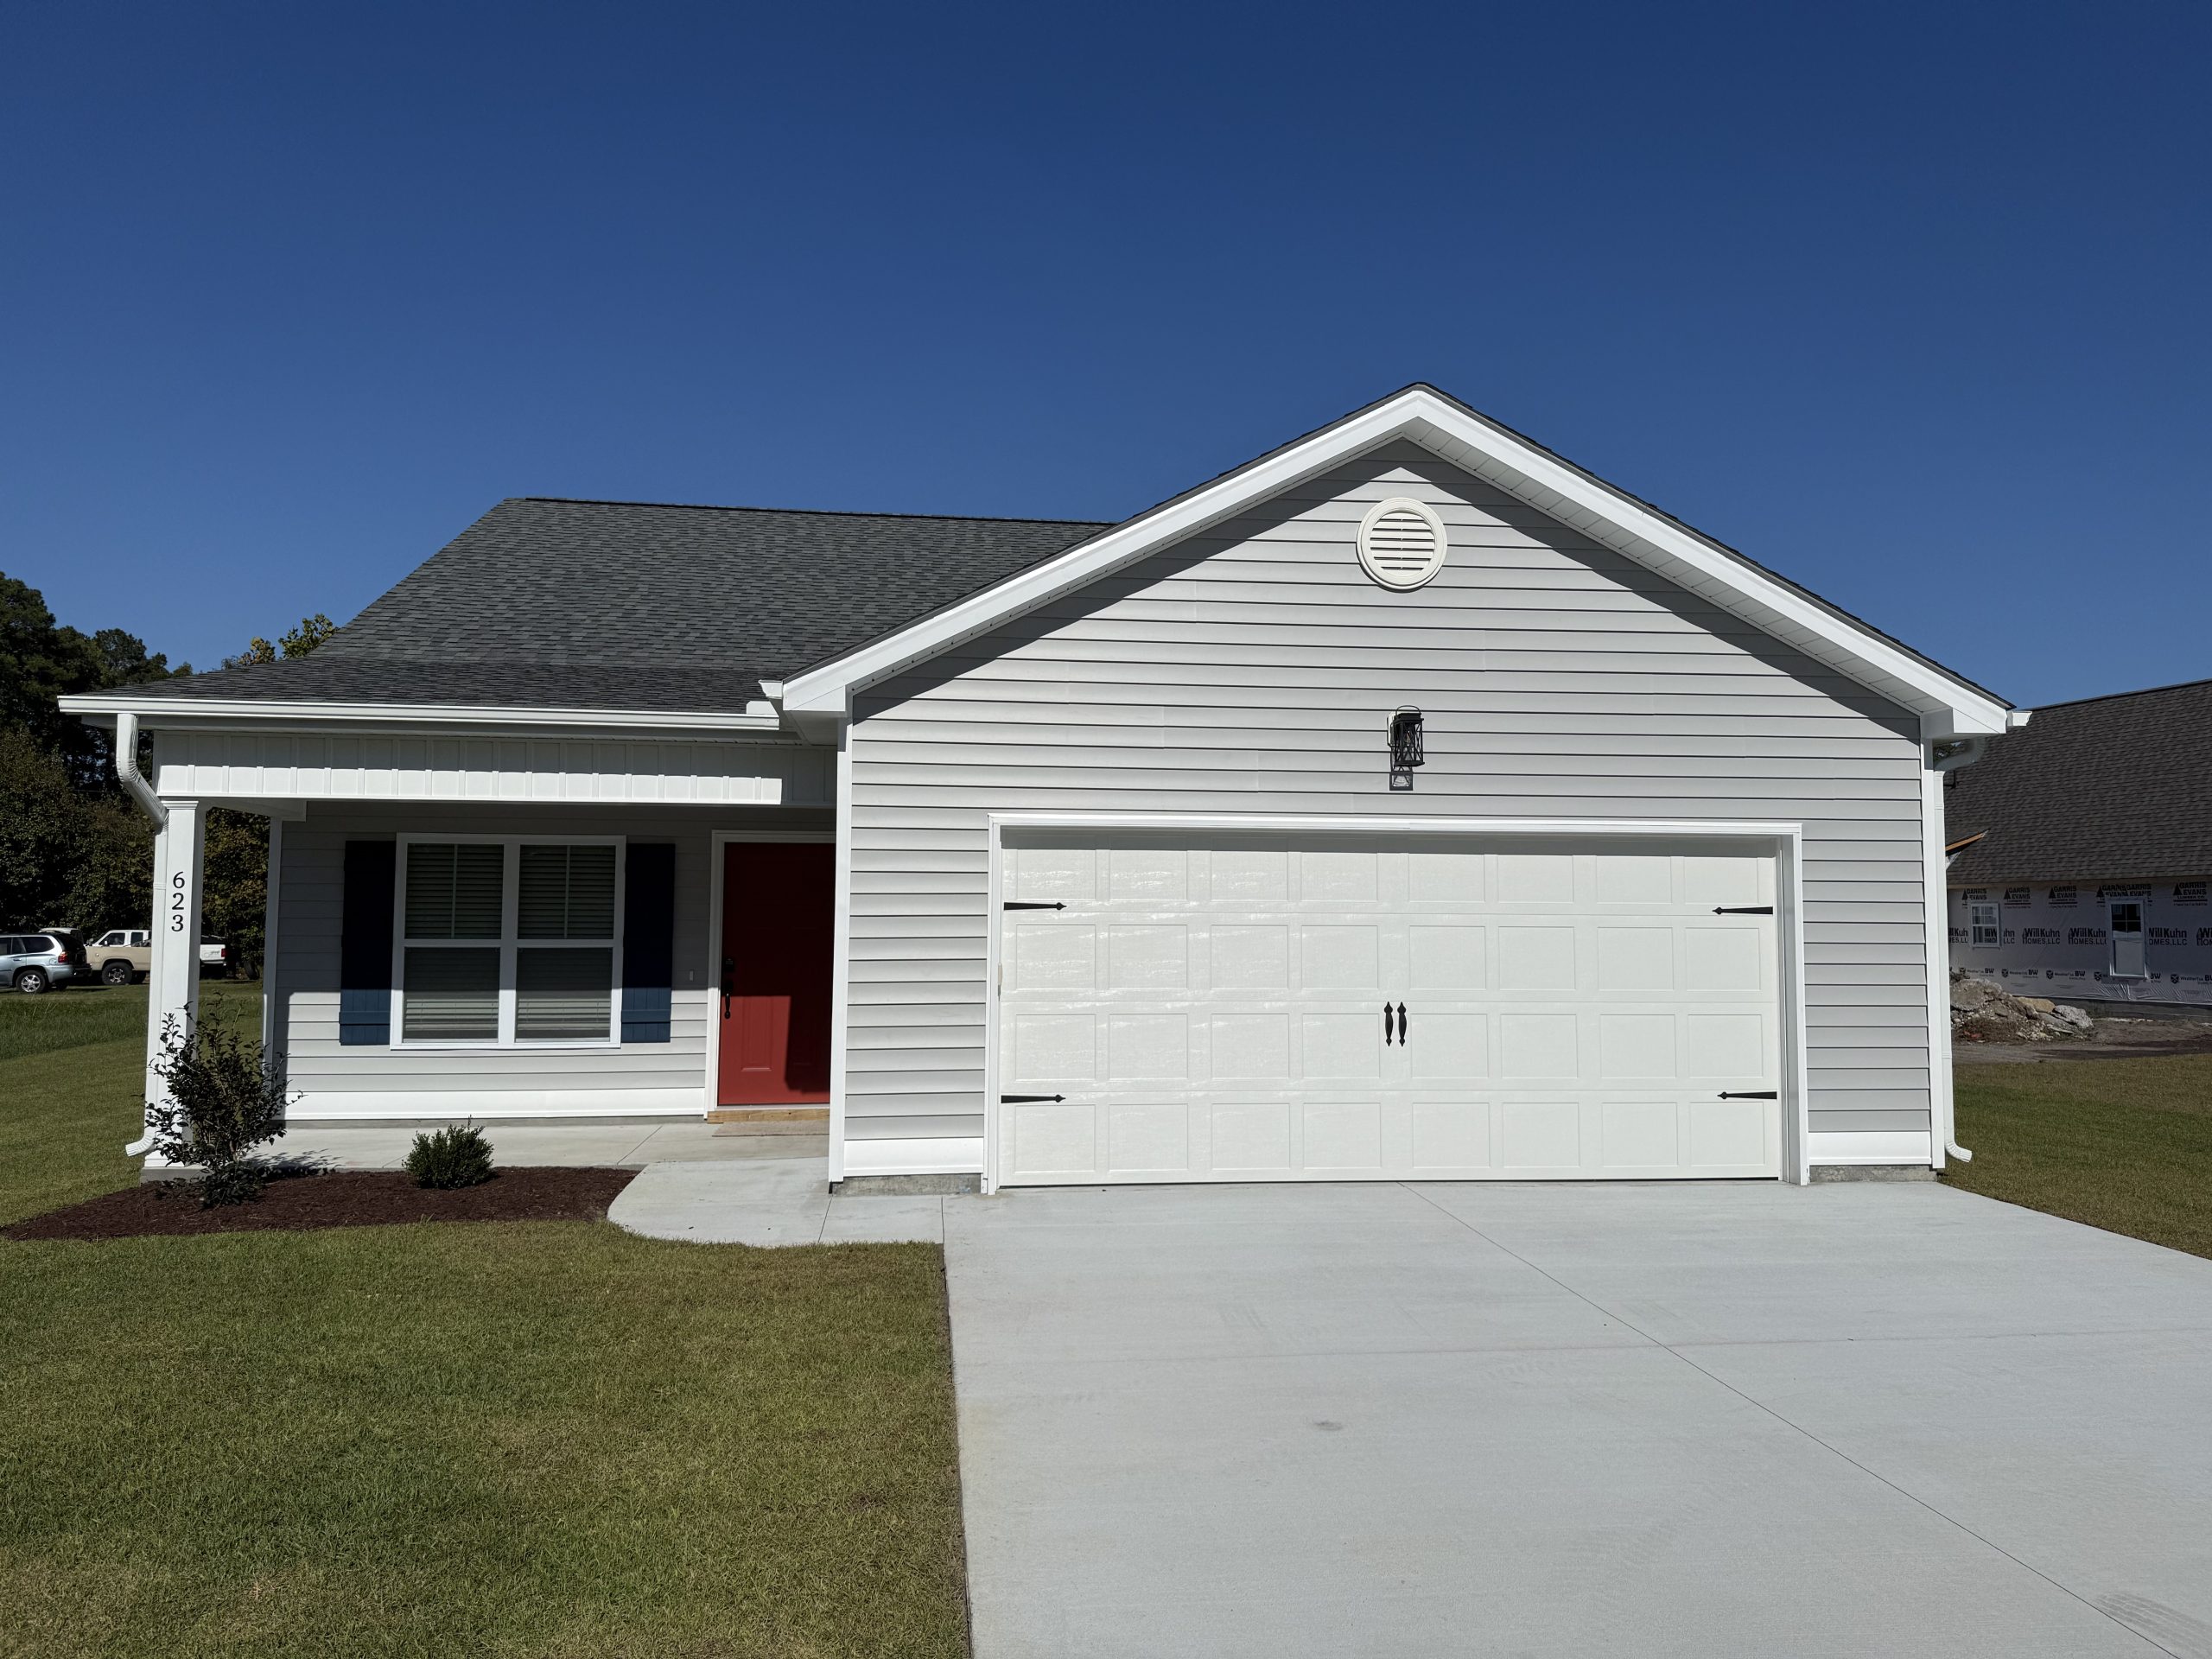
THE MEADOWBROOK I
Welcome to this beautifully crafted 3-bedroom, 2-bathroom new construction home offering 1,452 sq ft of modern comfort. The open, split floor plan provides a spacious feel with seamless flow between the living, dining, and kitchen areas. Enjoy stainless steel appliances in the stylish kitchen, perfect for everyday cooking or entertaining. The primary suite features a luxurious walk-in shower and a well-designed layout for added privacy. With quality finishes throughout and a functional design, this single-family home delivers exceptional value in a fresh, move-in-ready package.
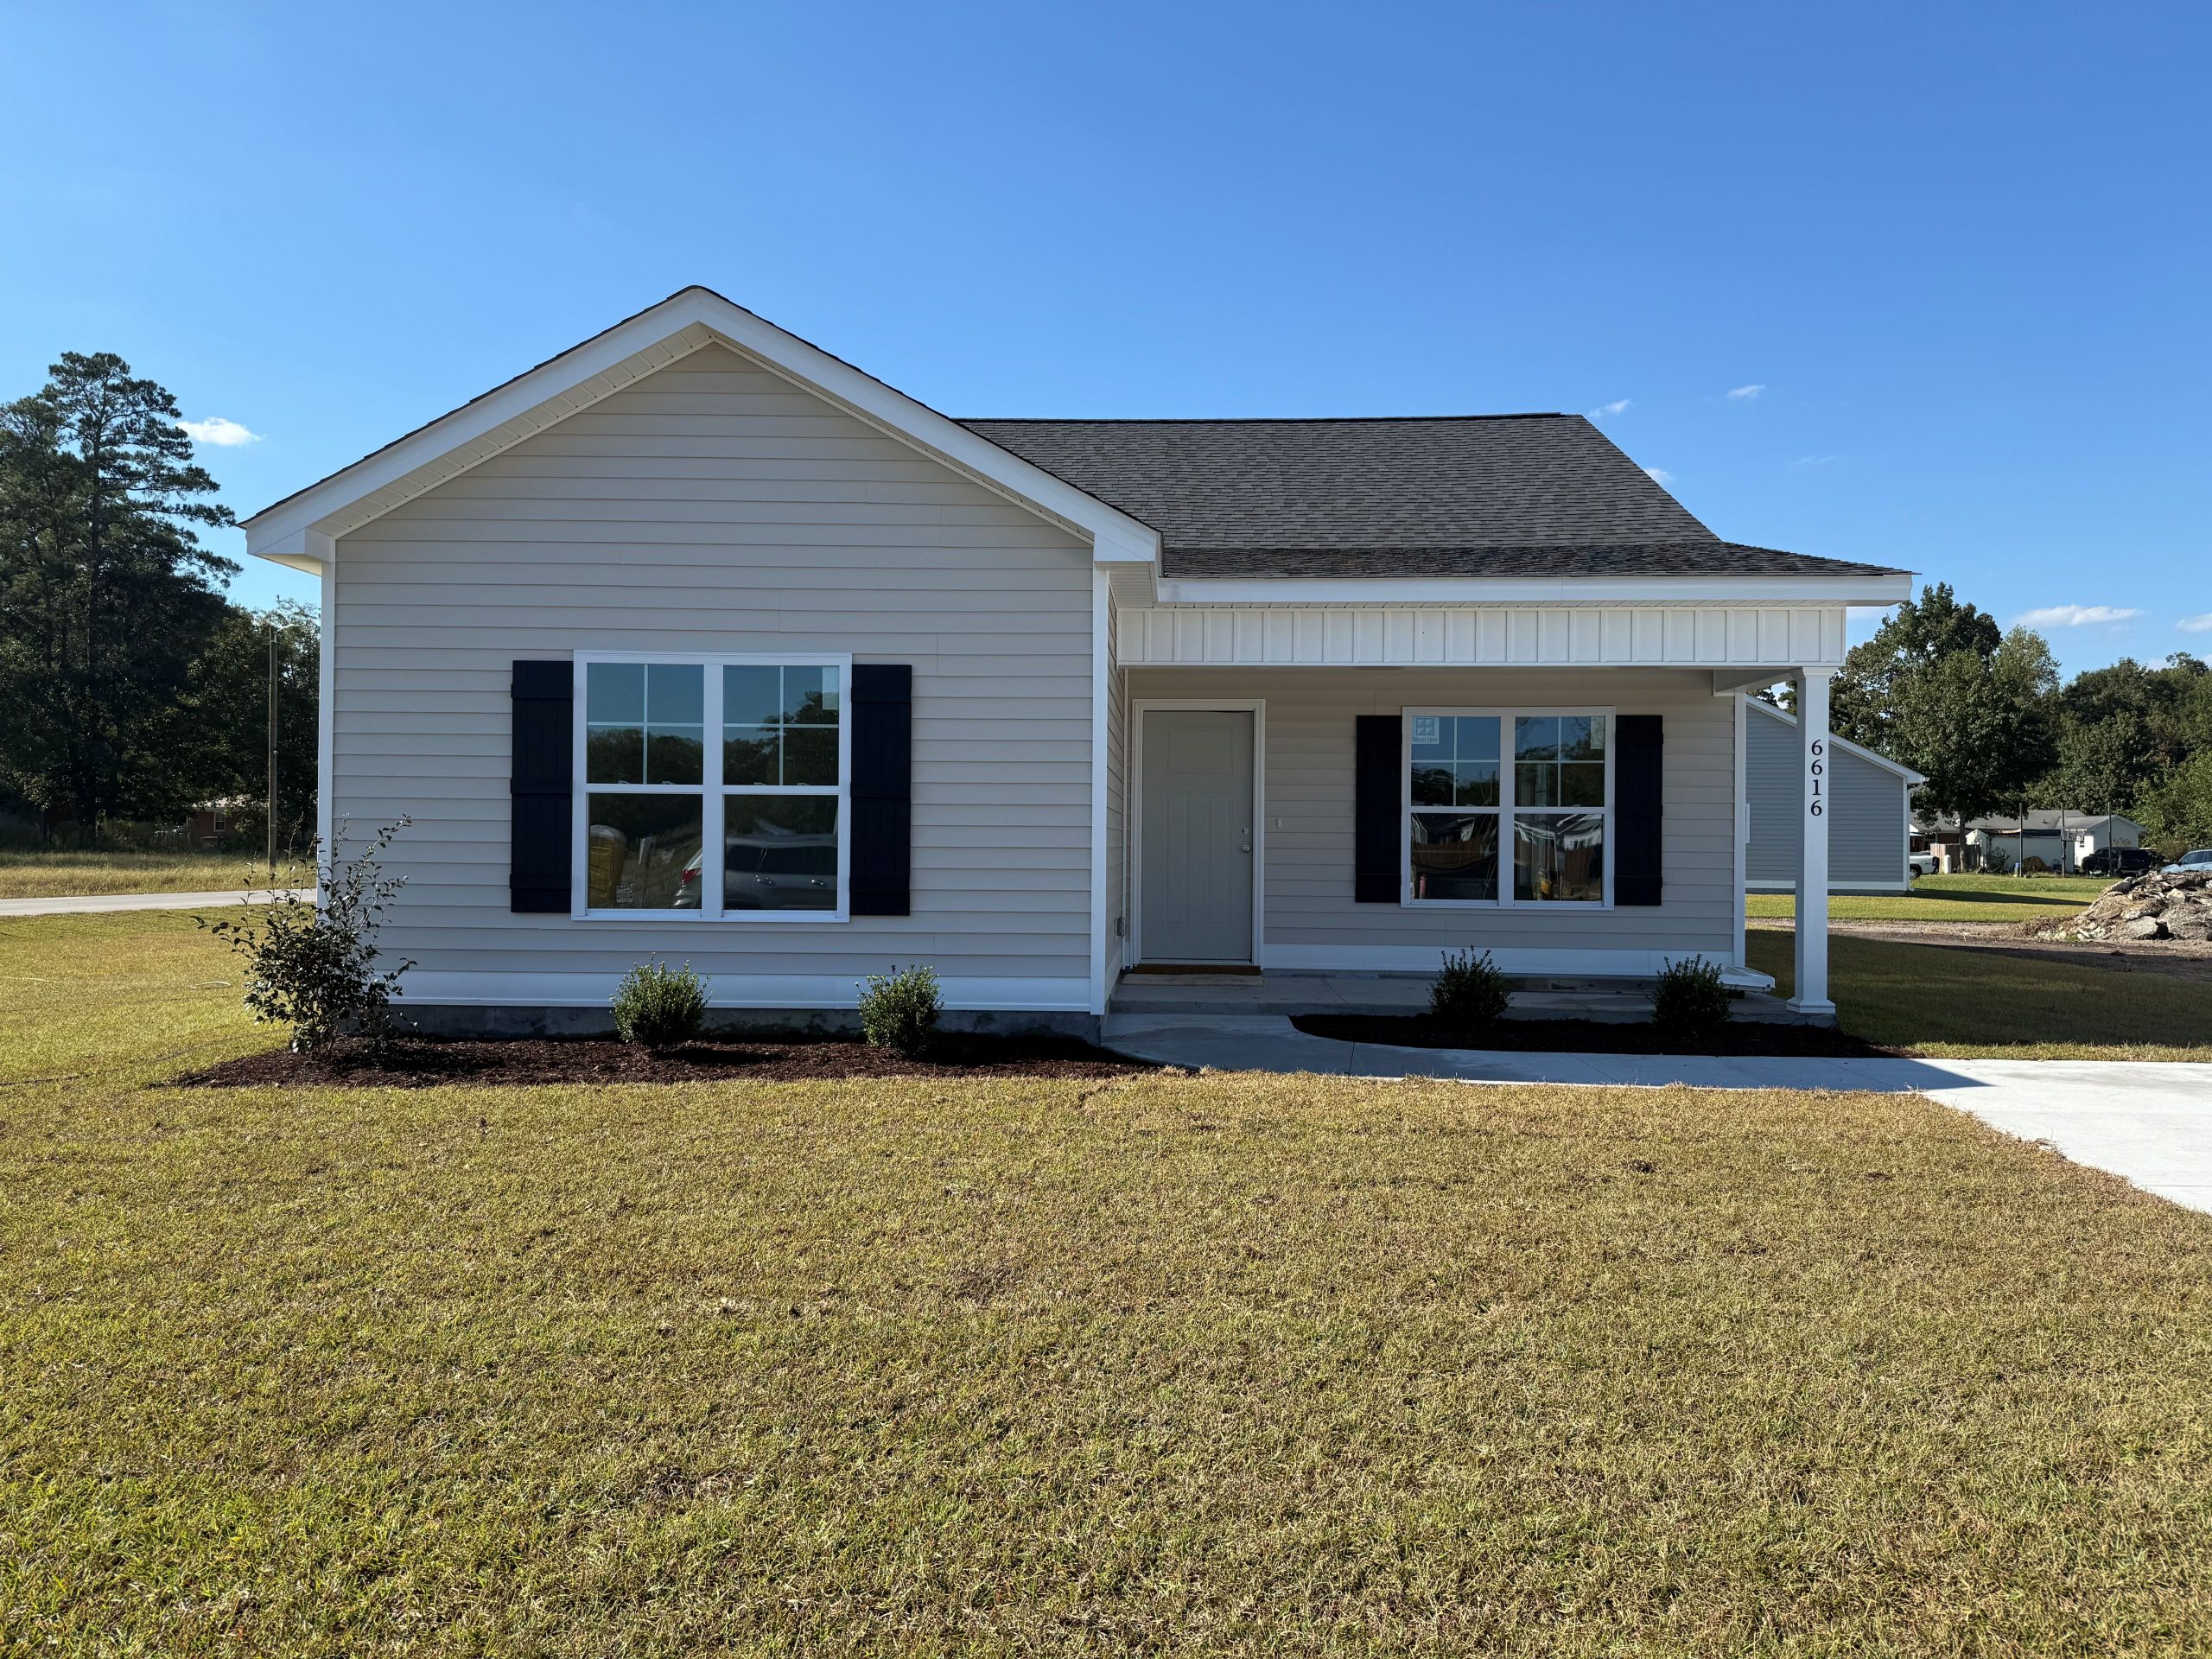
THE EMILY
This thoughtfully designed floor plan offers a spacious living room and a generous dining area, perfect for both everyday living and entertaining. The kitchen features ample counter space, complemented by a large pantry and an adjacent laundry room with plenty of storage. The home includes three well-sized bedrooms, highlighted by a master suite with an exceptionally large walk-in closet. Enjoy outdoor living on both the front and rear porches, ideal for relaxing or entertaining.
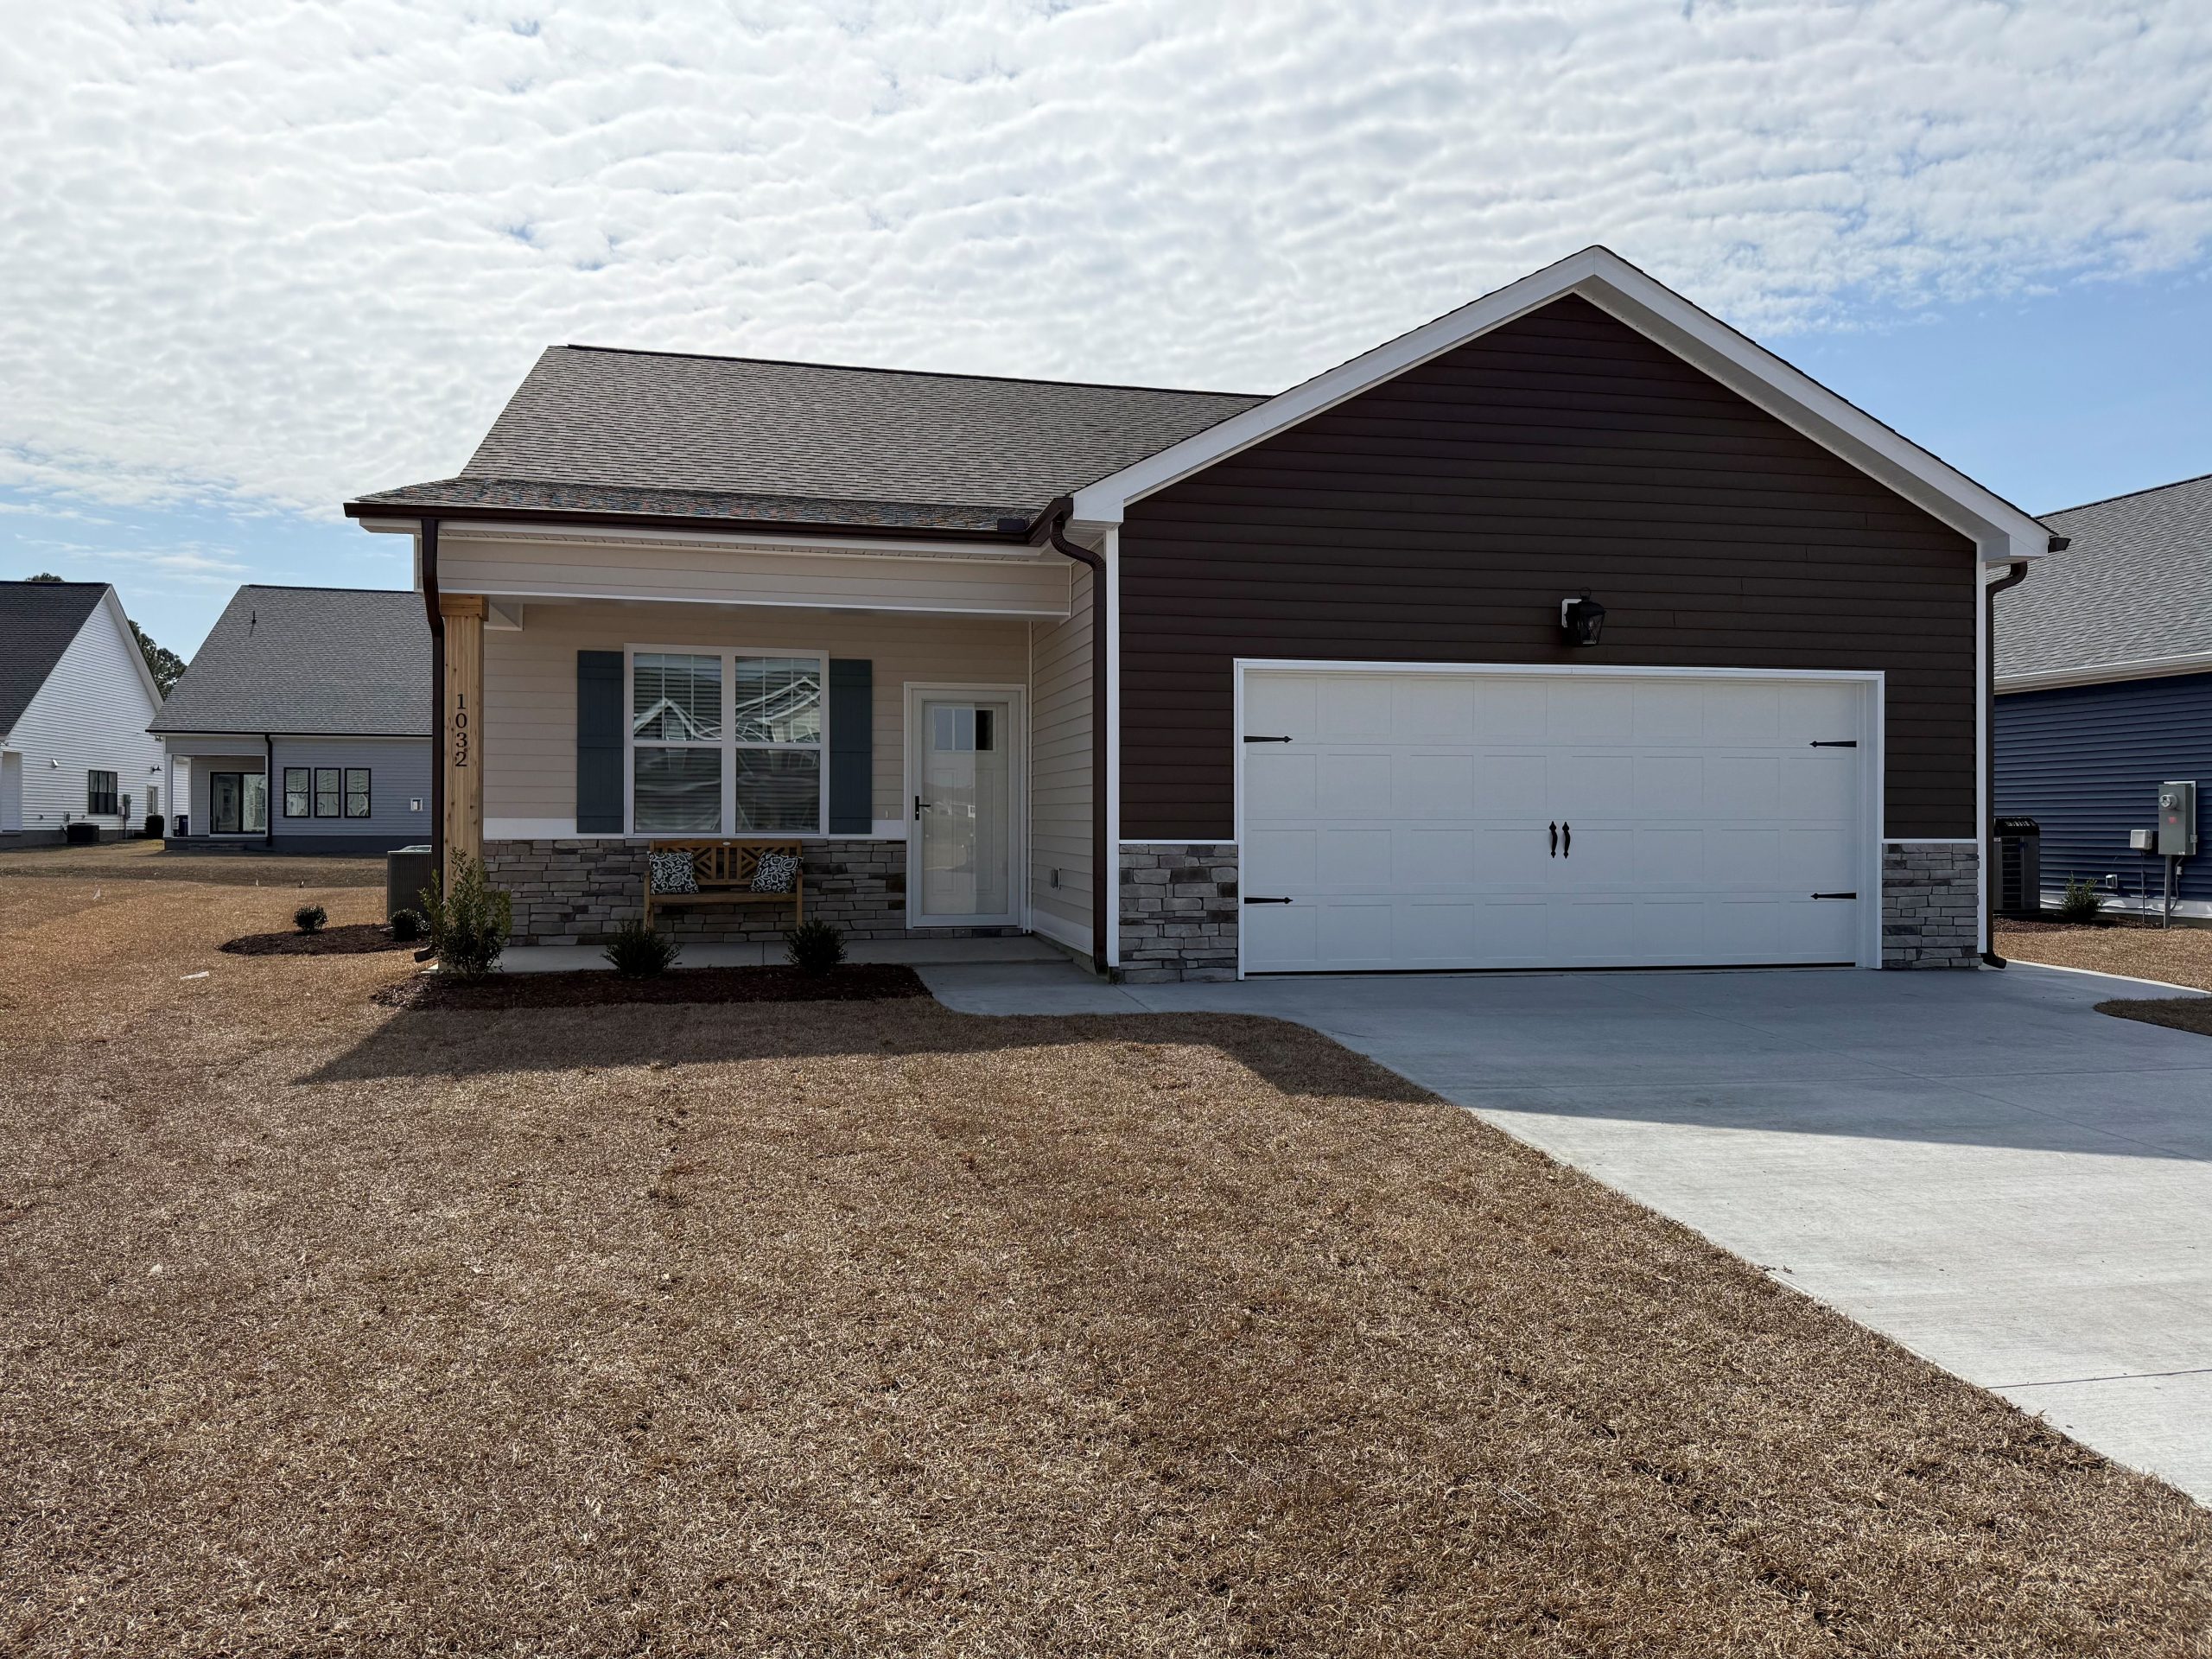
THE MEADOWBROOK II
A new and improved floor plan! It features 4 great sized bedrooms and 3 bathrooms. This plan has great flow and plenty of room for everyone. There are some huge walk-in closets perfect for storage and even a rear covered porch. This is a plan you certainly don’t want to miss!!
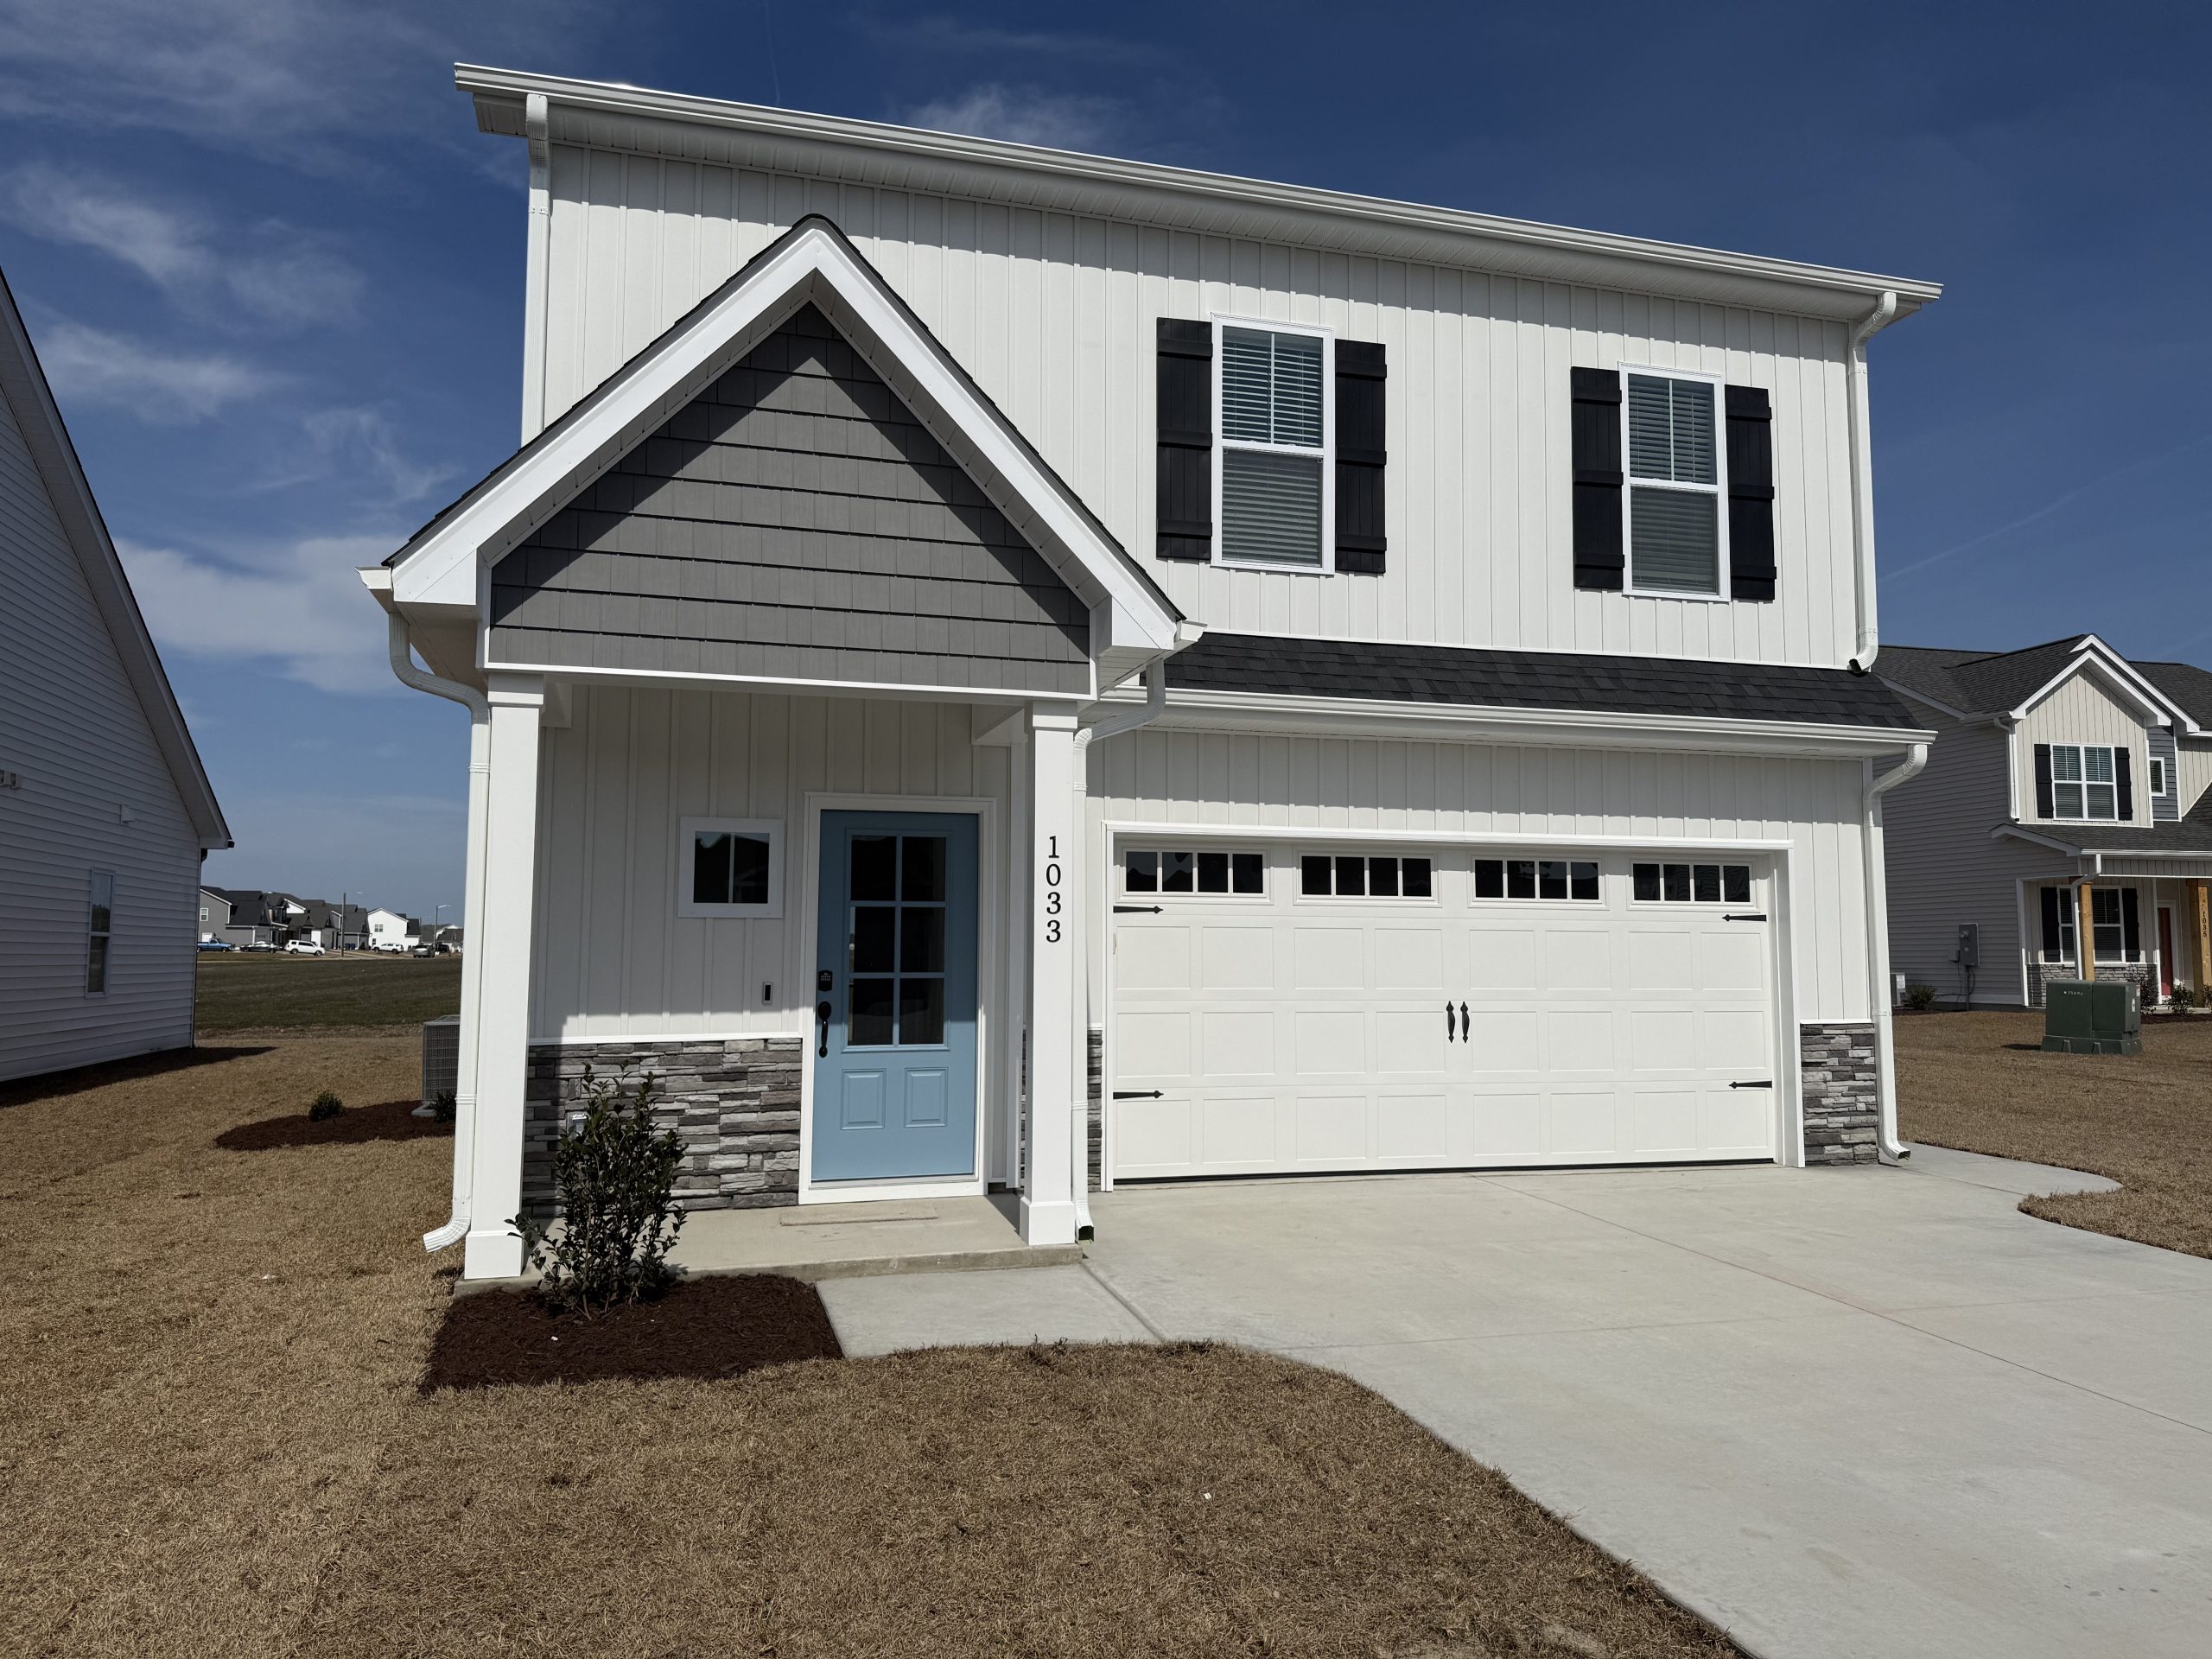
THE BECKHAM
This floor plan features 3 great sized bedrooms, all on the second floor, and 2.5 bathrooms. Downstairs you will find an amazing kitchen with an island and a huge living/dining area. Great for spending time with loved ones or entertaining. There even is a sitting area upstairs. This unique floor plan will truly blow you away!
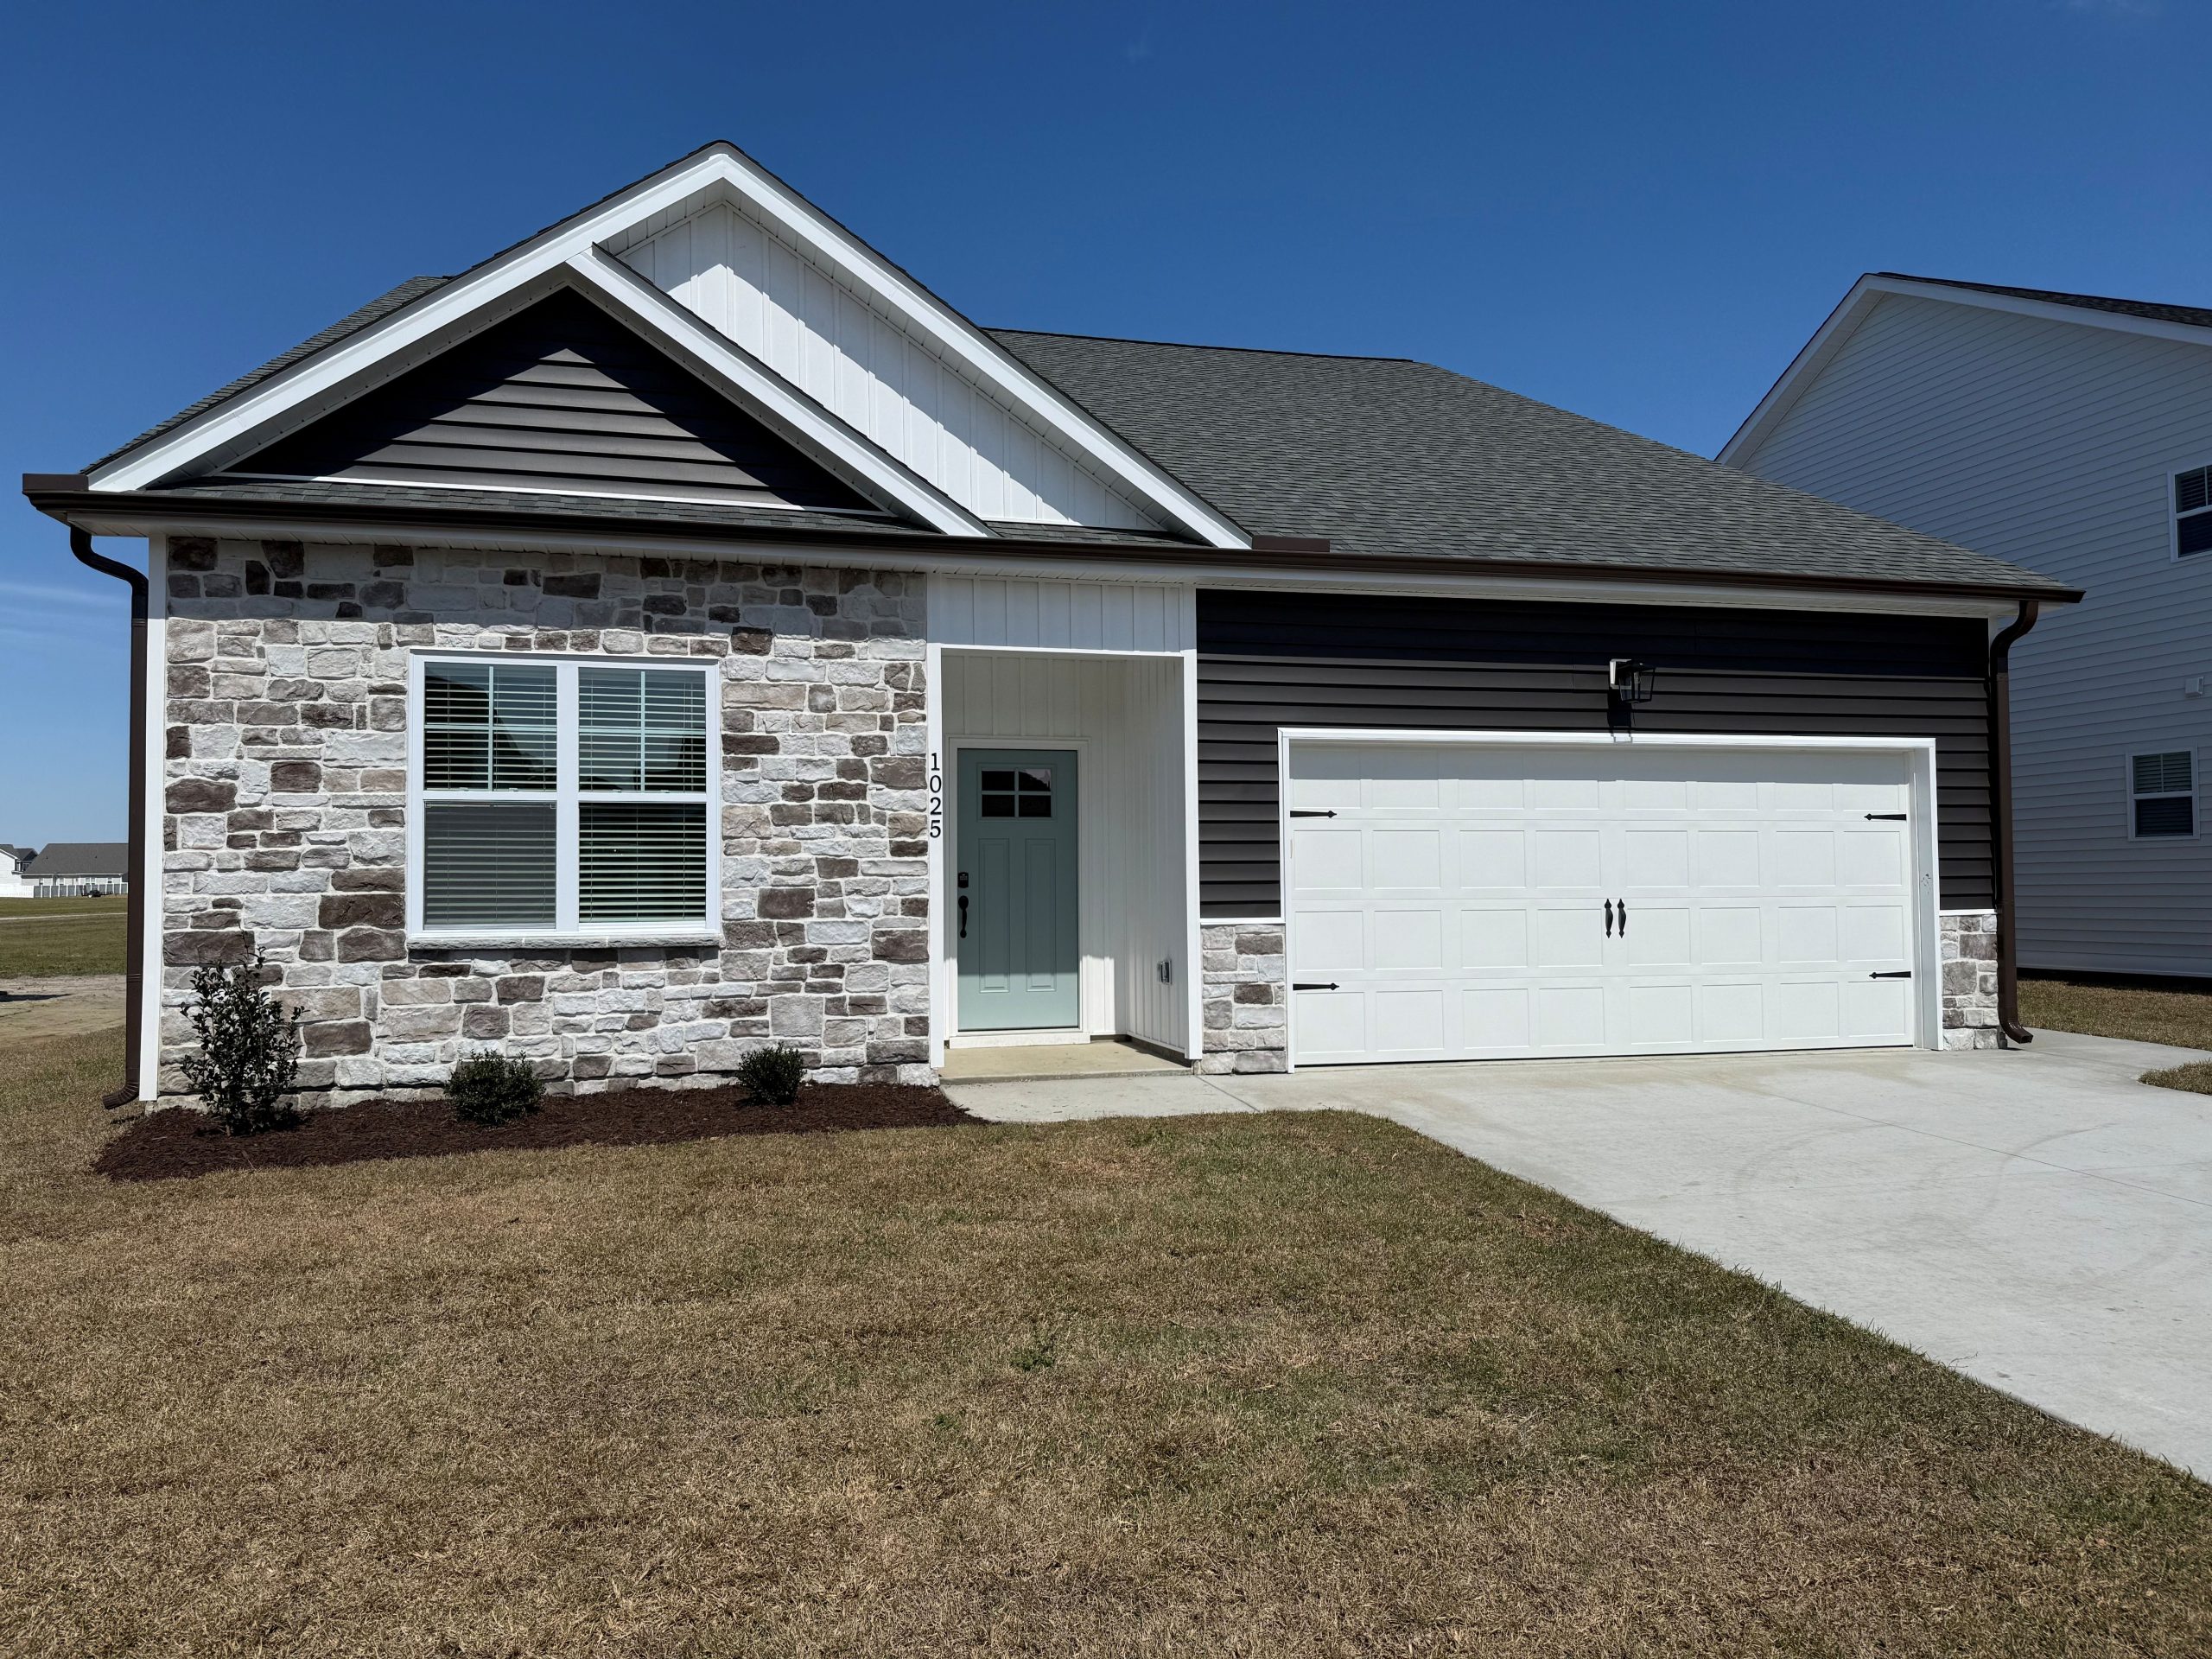
THE ABBEY
What an amazing floor plan! This plan features 4 bedrooms, 3 of which are on the first floor, and 3 bathrooms. There is a great sized first floor master bedroom with a nice bathroom and huge walk-in closet. If you aren’t sold yet, there is even an upstairs loft space and a rear covered porch!
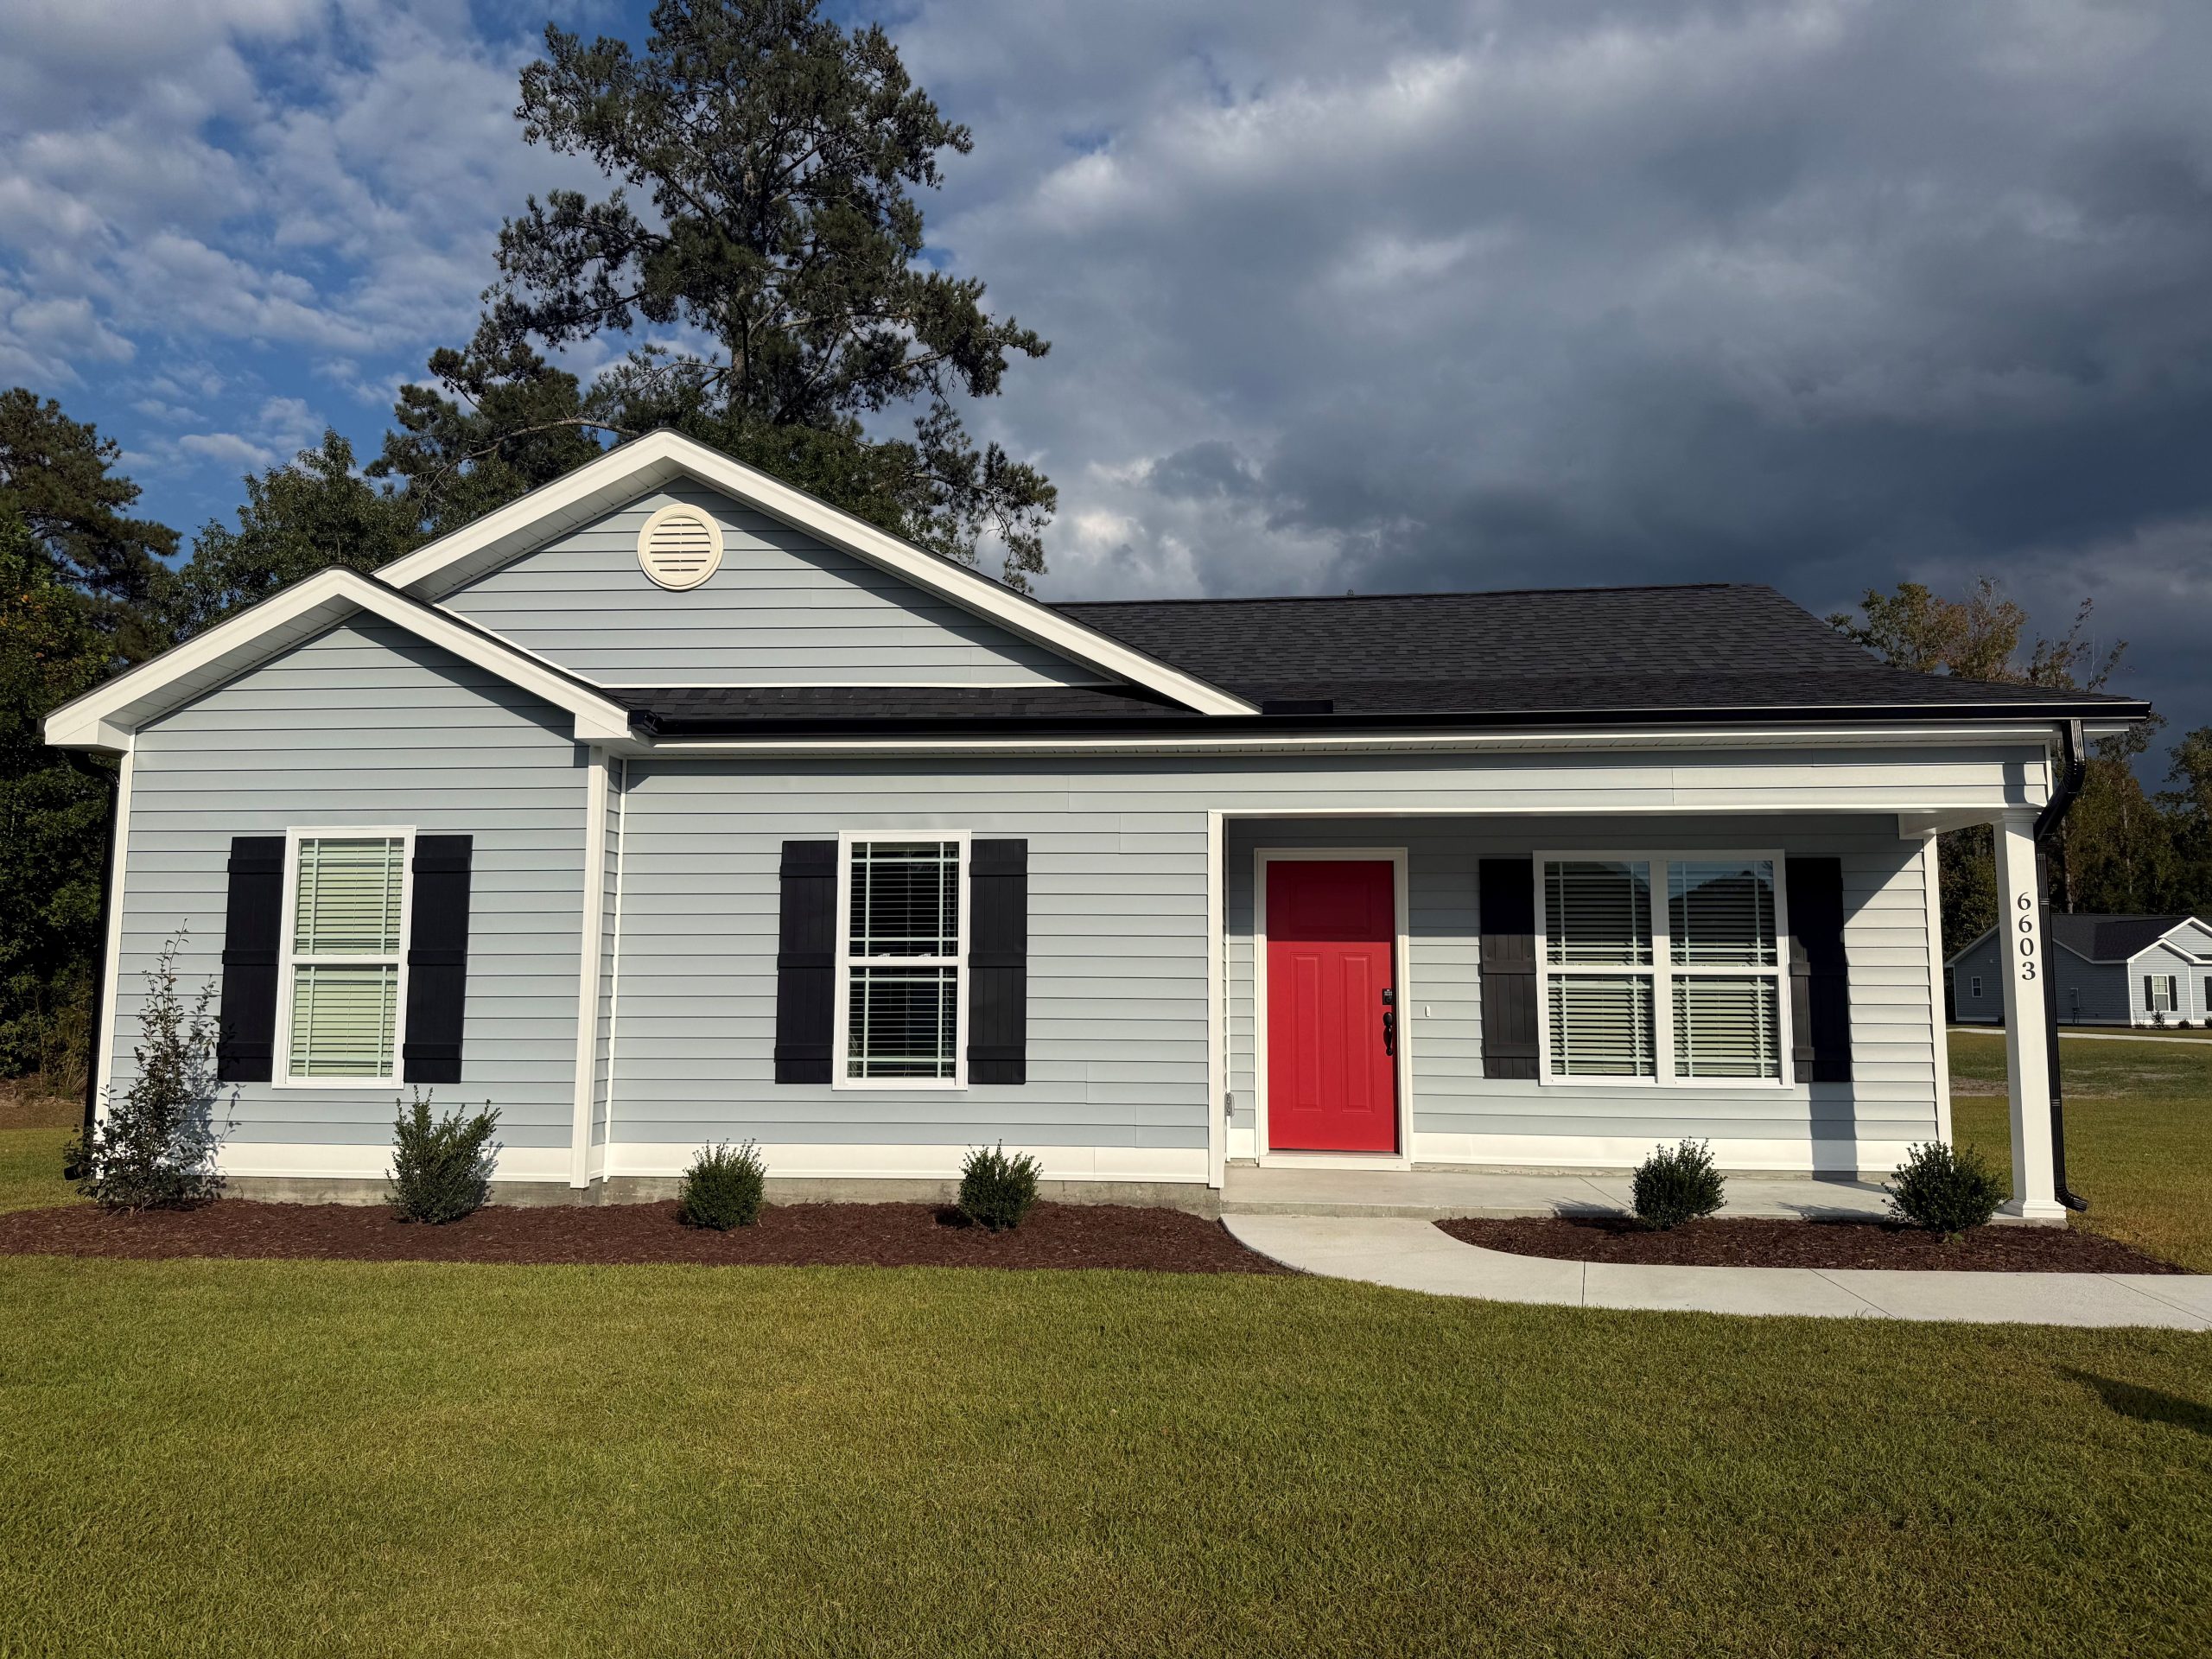
THE SALLY
This beautiful new construction in the quaint town of Grifton, NC features 3 bedrooms, 2 baths, and 1,257 sq ft of thoughtfully designed living space. The kitchen shines with a spacious island and stylish finishes, while the great-sized laundry room adds everyday convenience. Step outside to enjoy the inviting patio–perfect for relaxing or entertaining–making this home the ideal blend of comfort and charm. This home is filled with beautiful finishes and a smart, functional layout.

Large and in charge!! Everything is large; the kitchen has plenty of cabinetry with a large pantry, a nice big laundry room and a nice big eating space with a breakfast bar you can eat at. The master suite has a large walk-in closet and 2 more spacious bedrooms with large closets as well. There is a covered porch for the whole family to enjoy and a 22 x 21 SUV size garage!

THE ALLEN
Practical and affordable! A split floor plan, every room is a nice size and a walk-in master closet. There is a spacious laundry room, a spacious dining area and a spacious U shaped kitchen.

THE GLENCO
This darling home has 3 bedrooms and 2 baths. Full Laundry room and 2 car garage.